
A community diagnostic imaging centre for Prince Edward Island
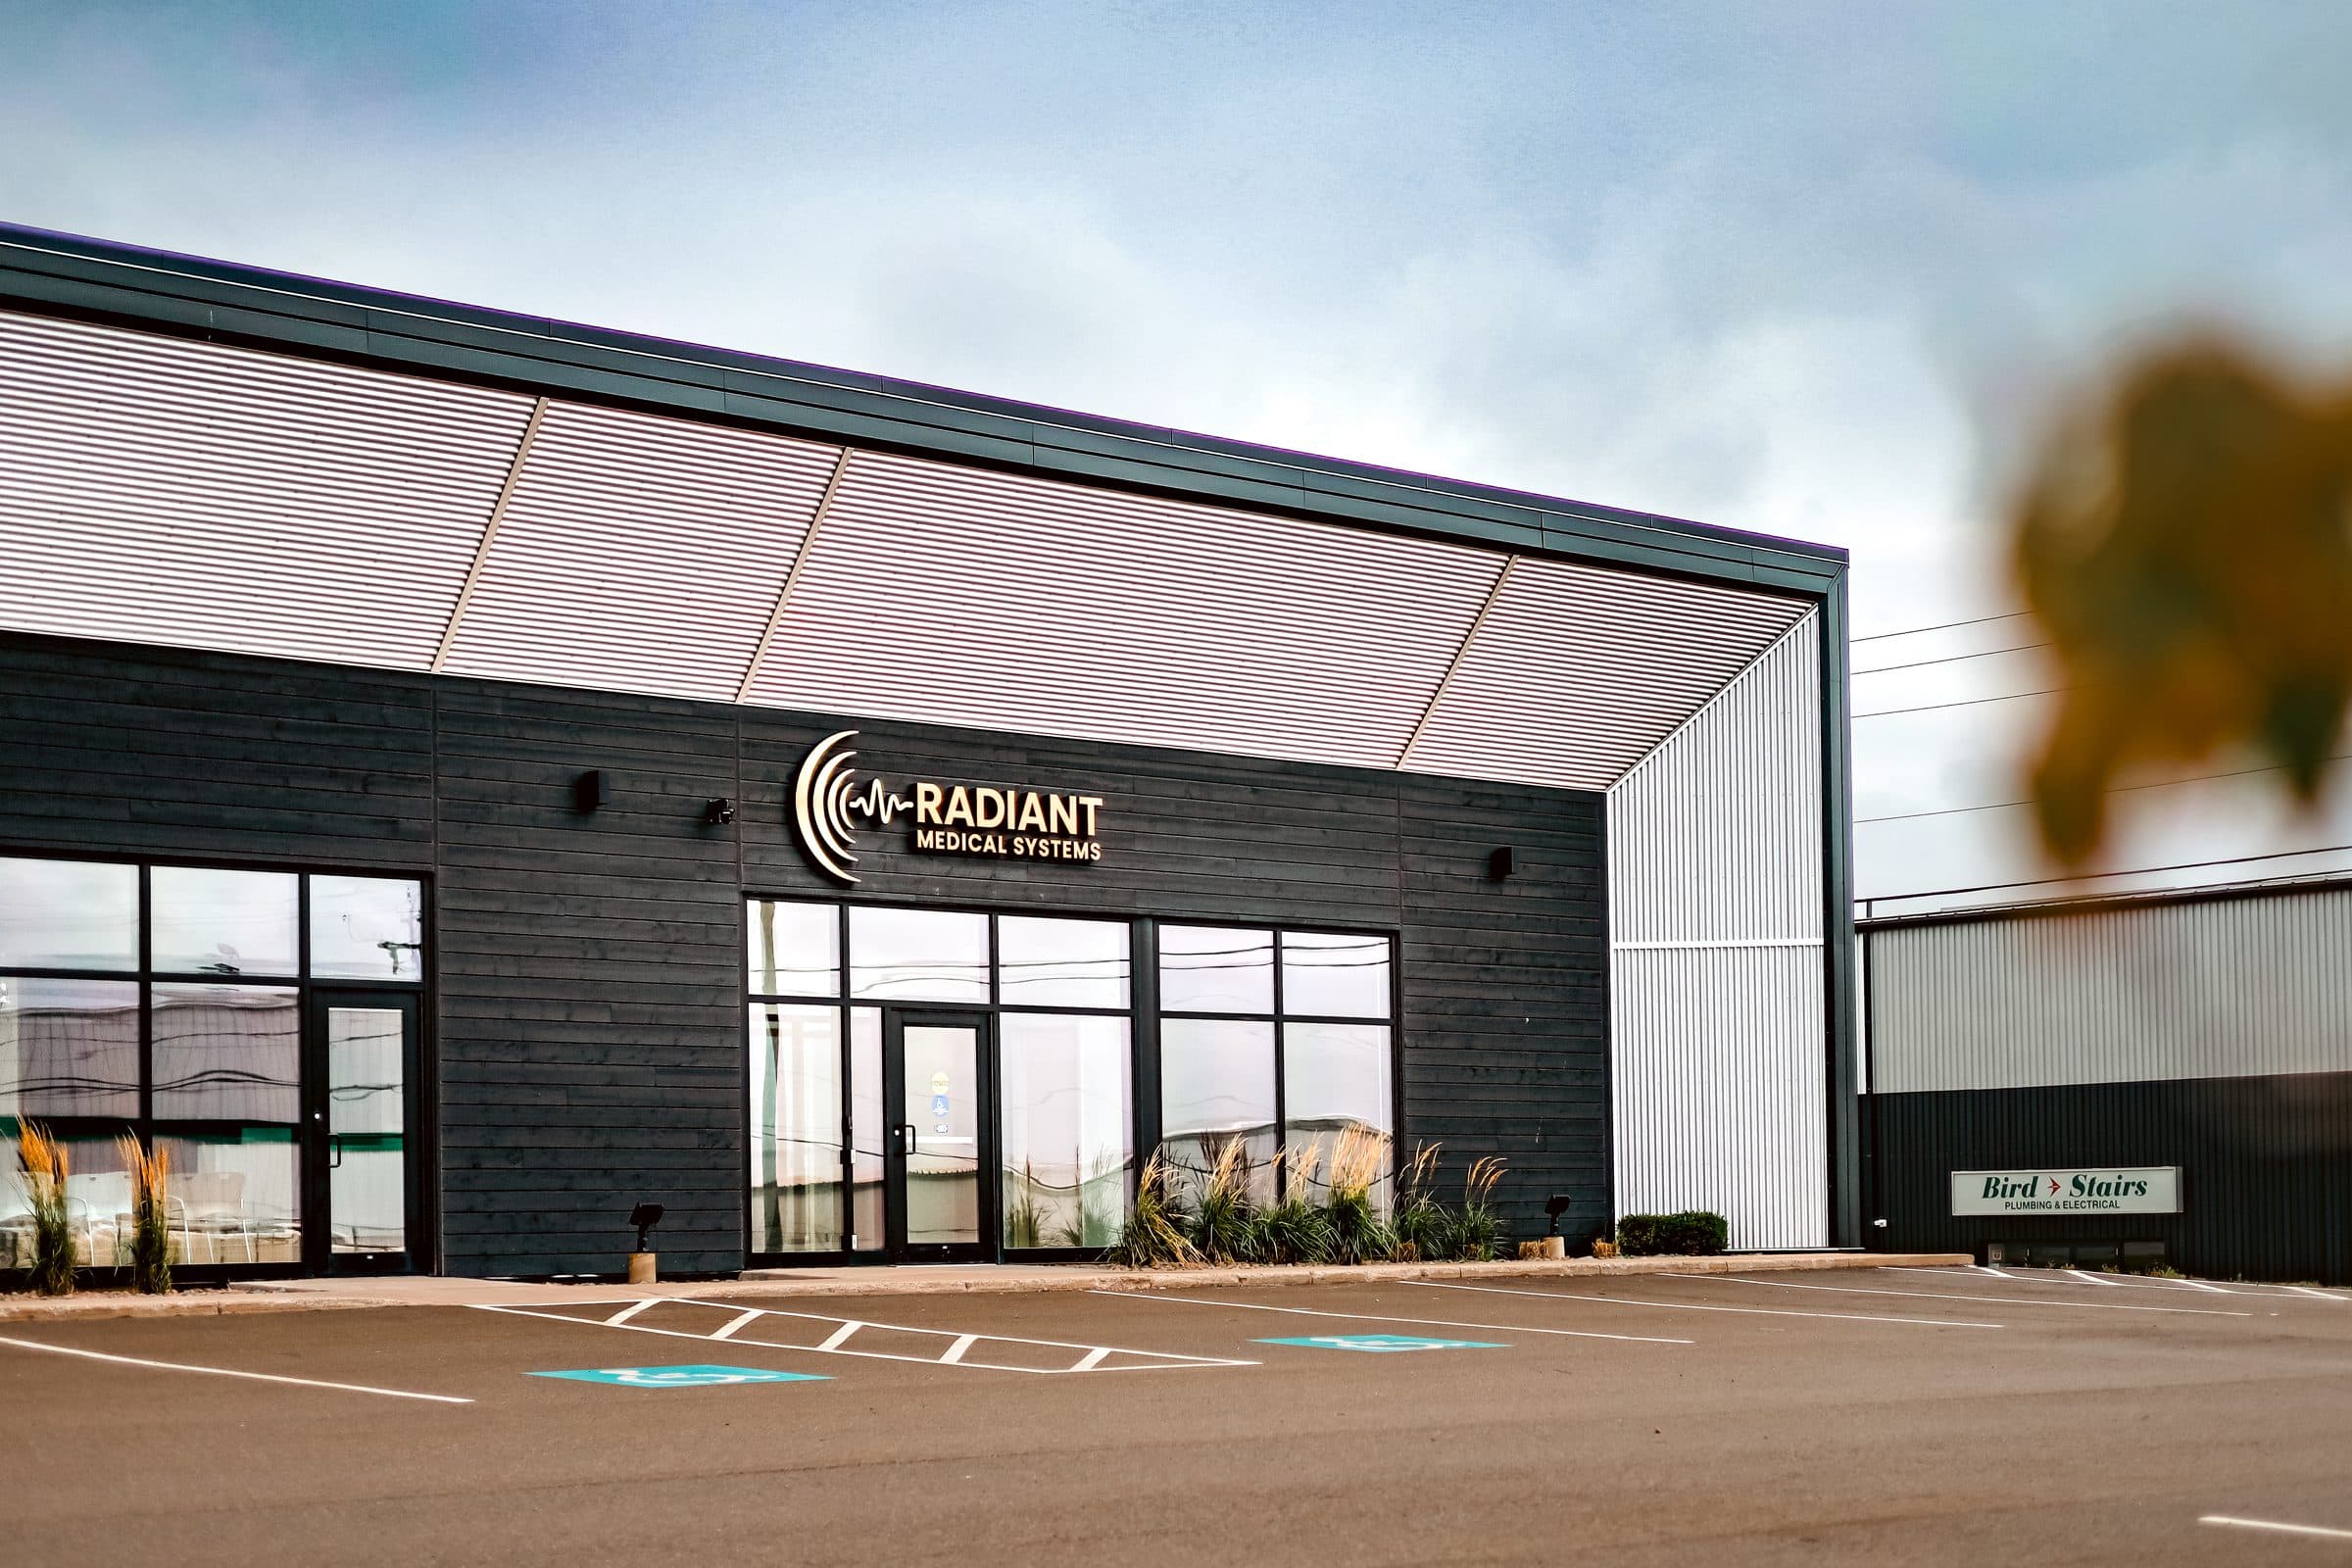
Built to expand community access to advanced diagnostic imaging across Prince Edward Island.
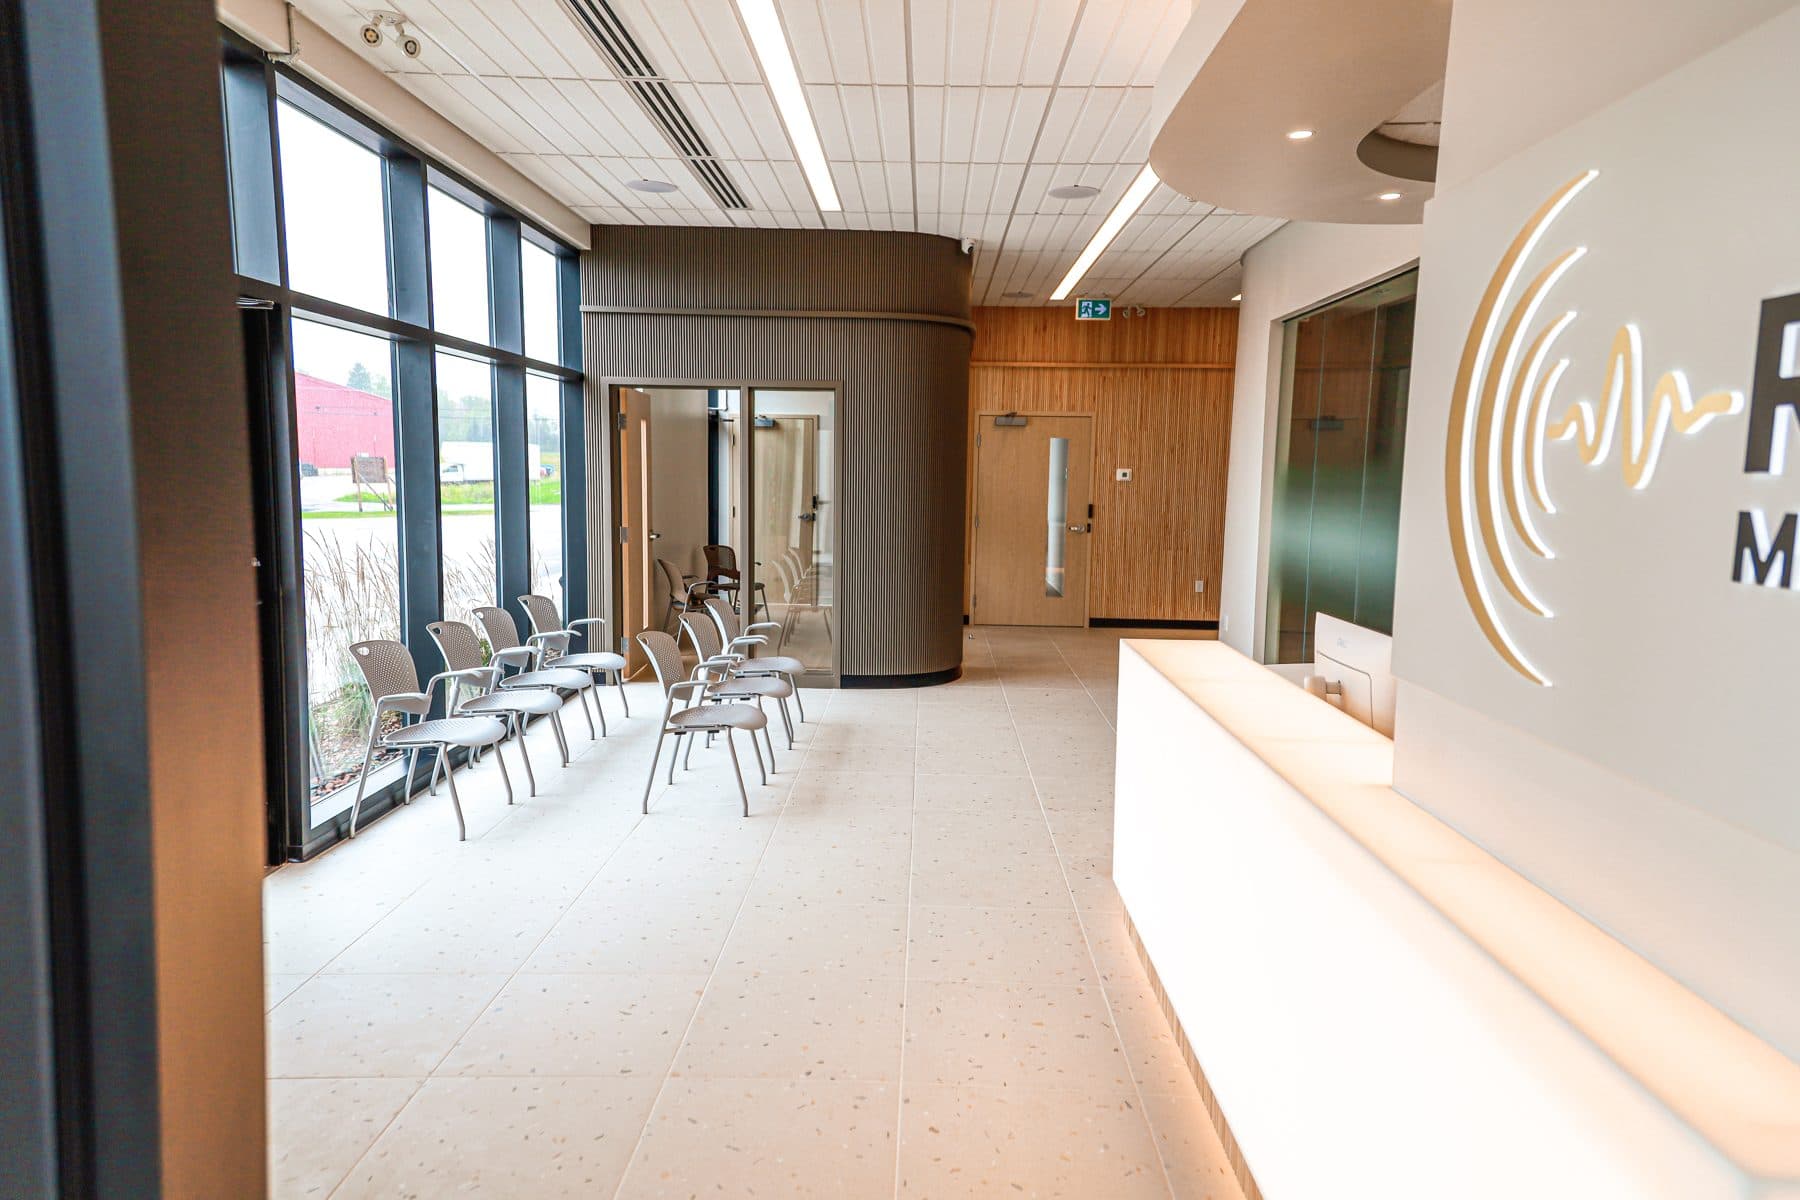
The finished clinic
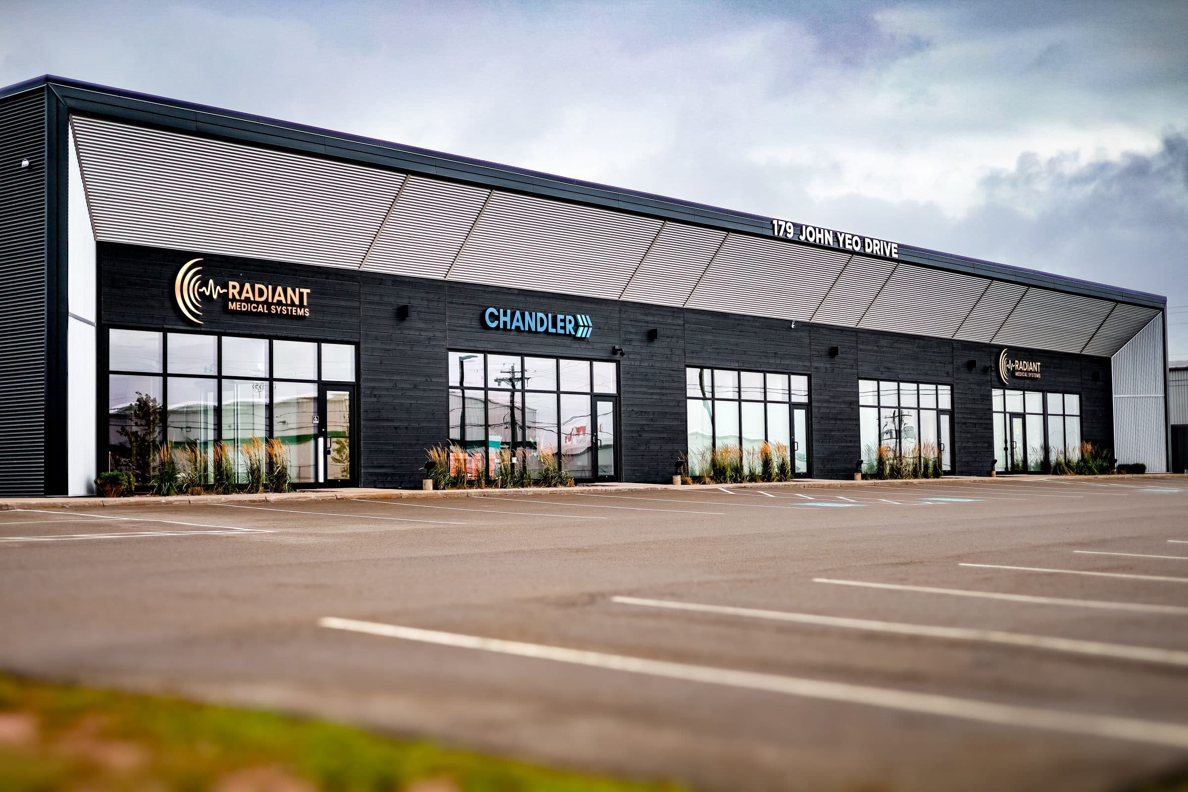
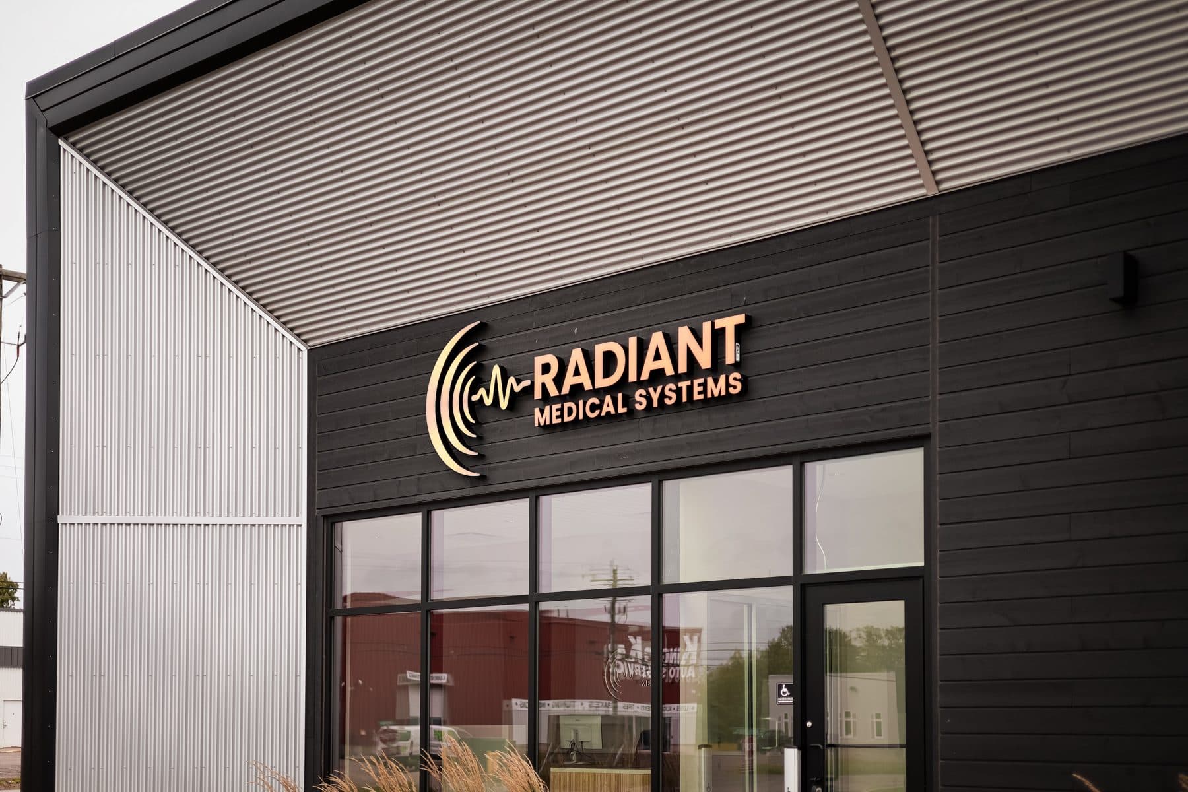
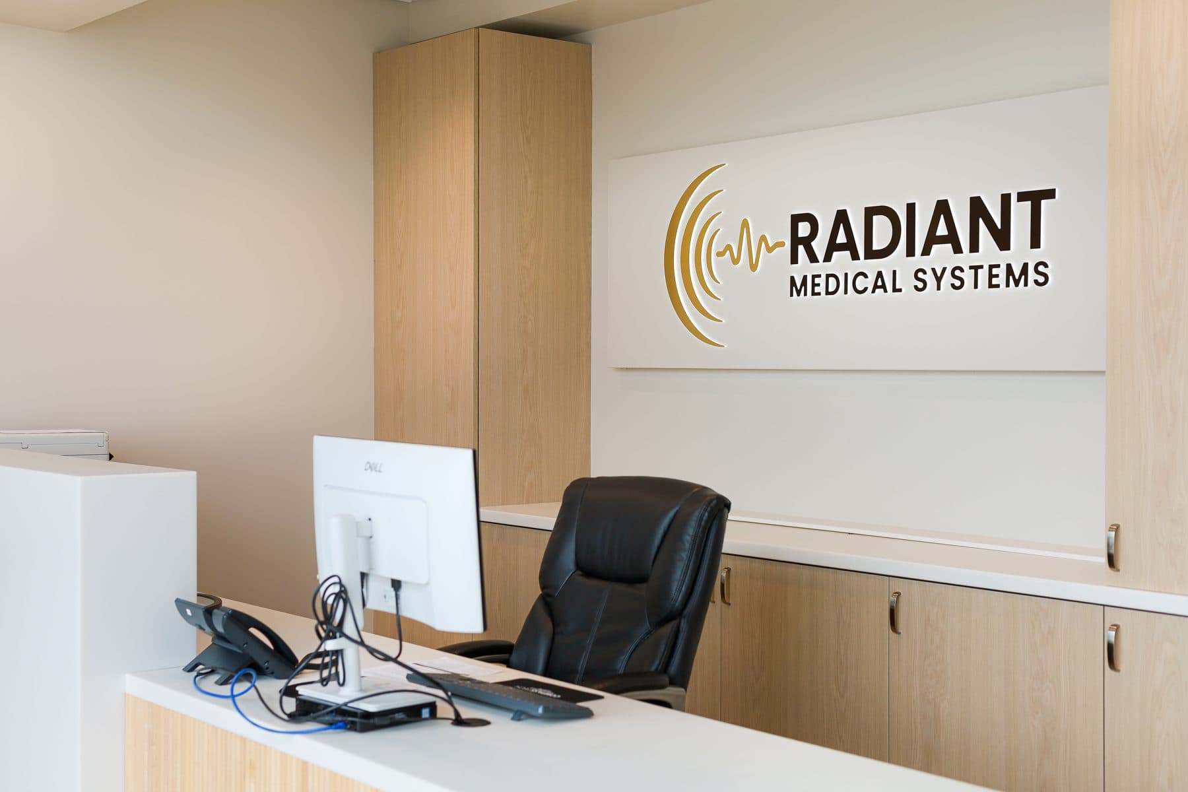
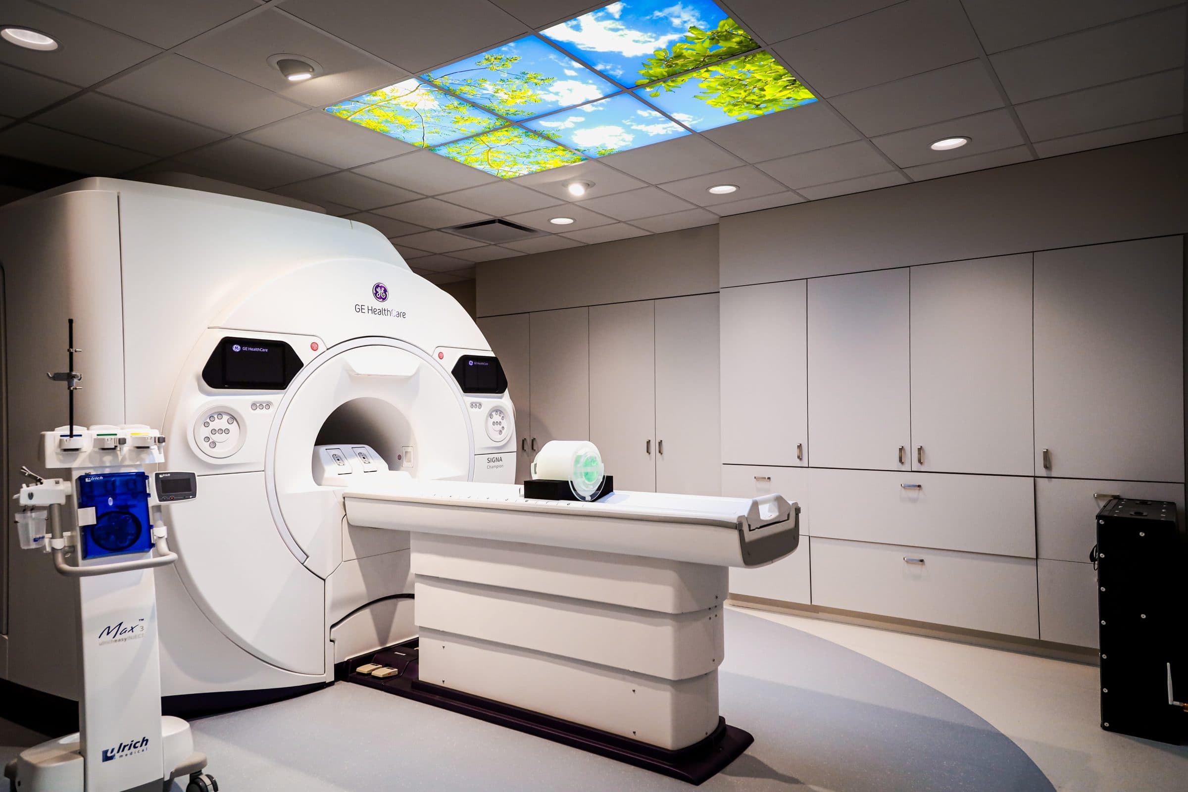
Open since September 2026. These are the rooms a patient walks through: the entrance, reception, the waiting area and the MRI suite.
The build is taking shape inside and out
Recent progress images from 179 John Yeo Drive show the new facility moving from concept to reality, with framing, mechanical systems, infrastructure preparation, and room-by-room build-out well underway.
Open any image for a full-size view
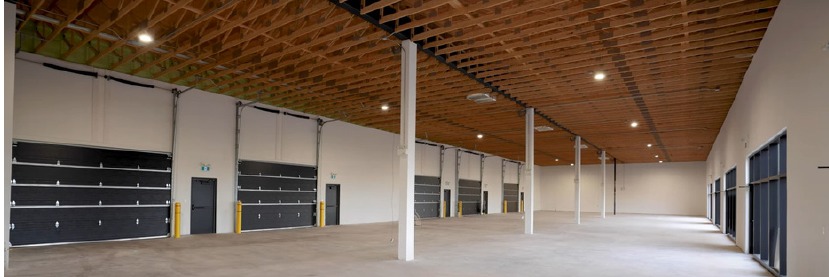
A wide progress view inside the facility, showing the scale of the new diagnostic imaging centre taking shape.
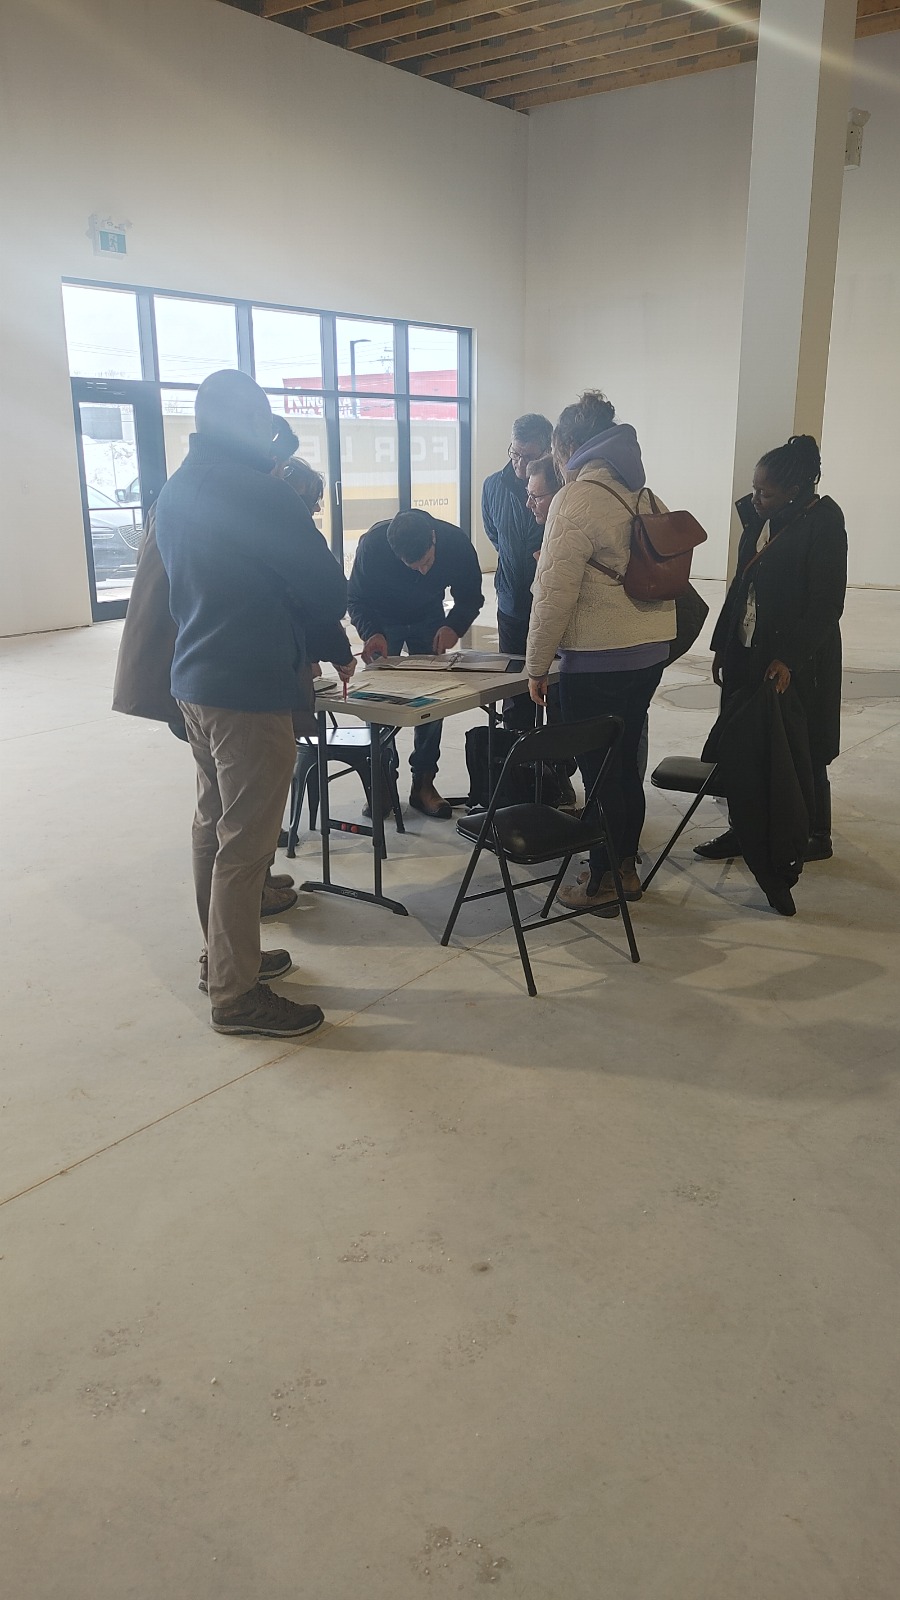
An early planning session inside the raw shell, before framing and partition work began.
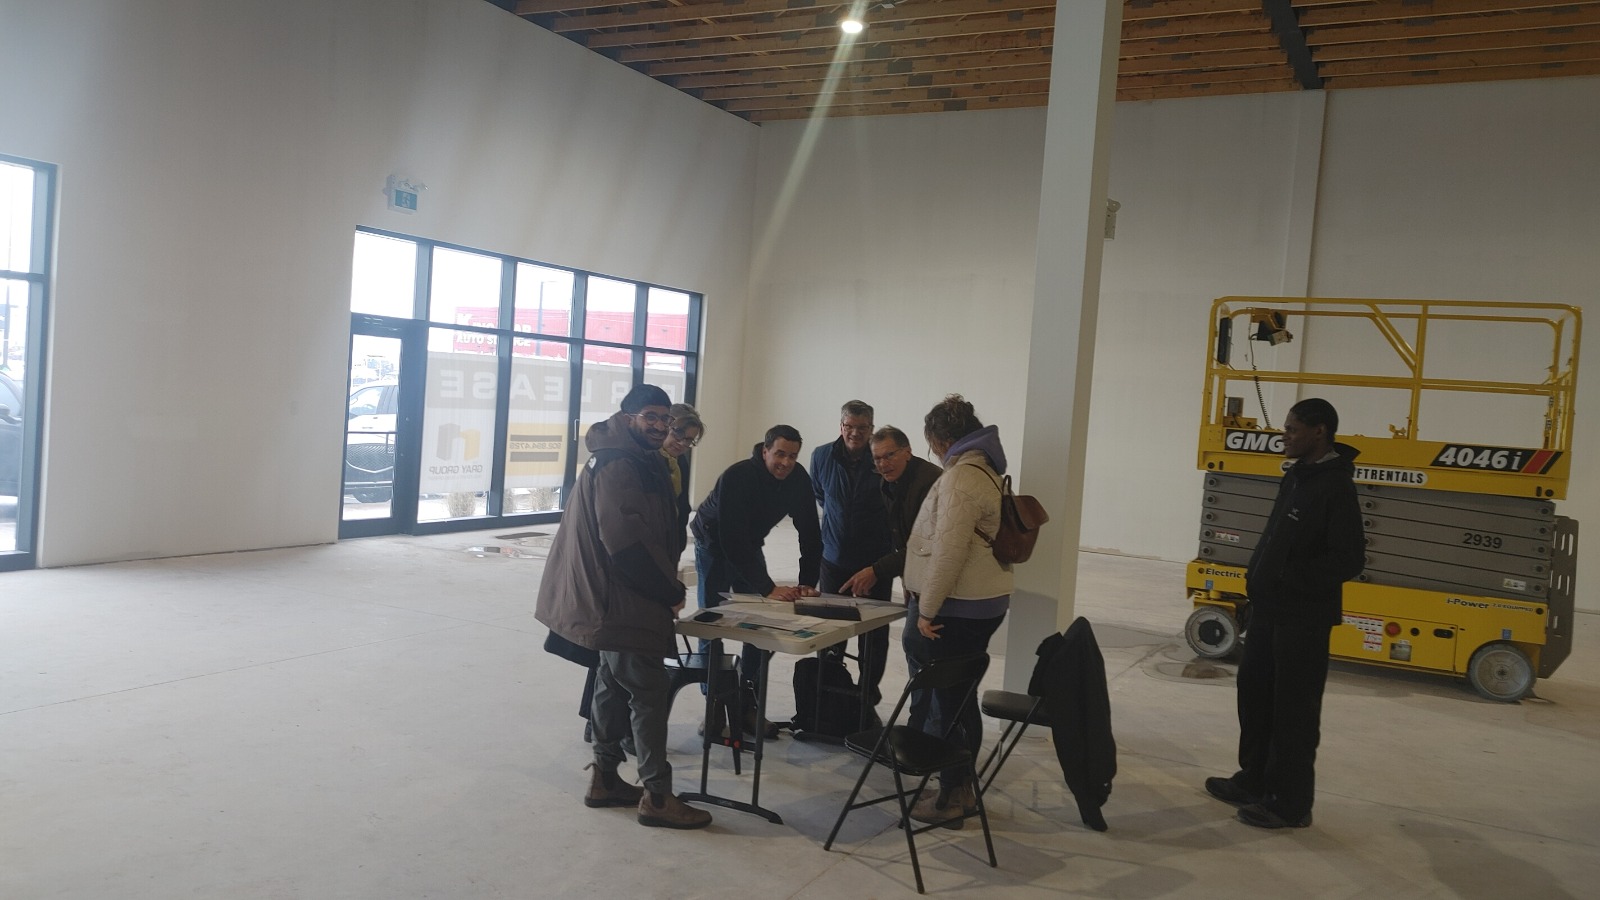
A walkthrough at the start of construction, with the wide open shell ready for framing to begin.
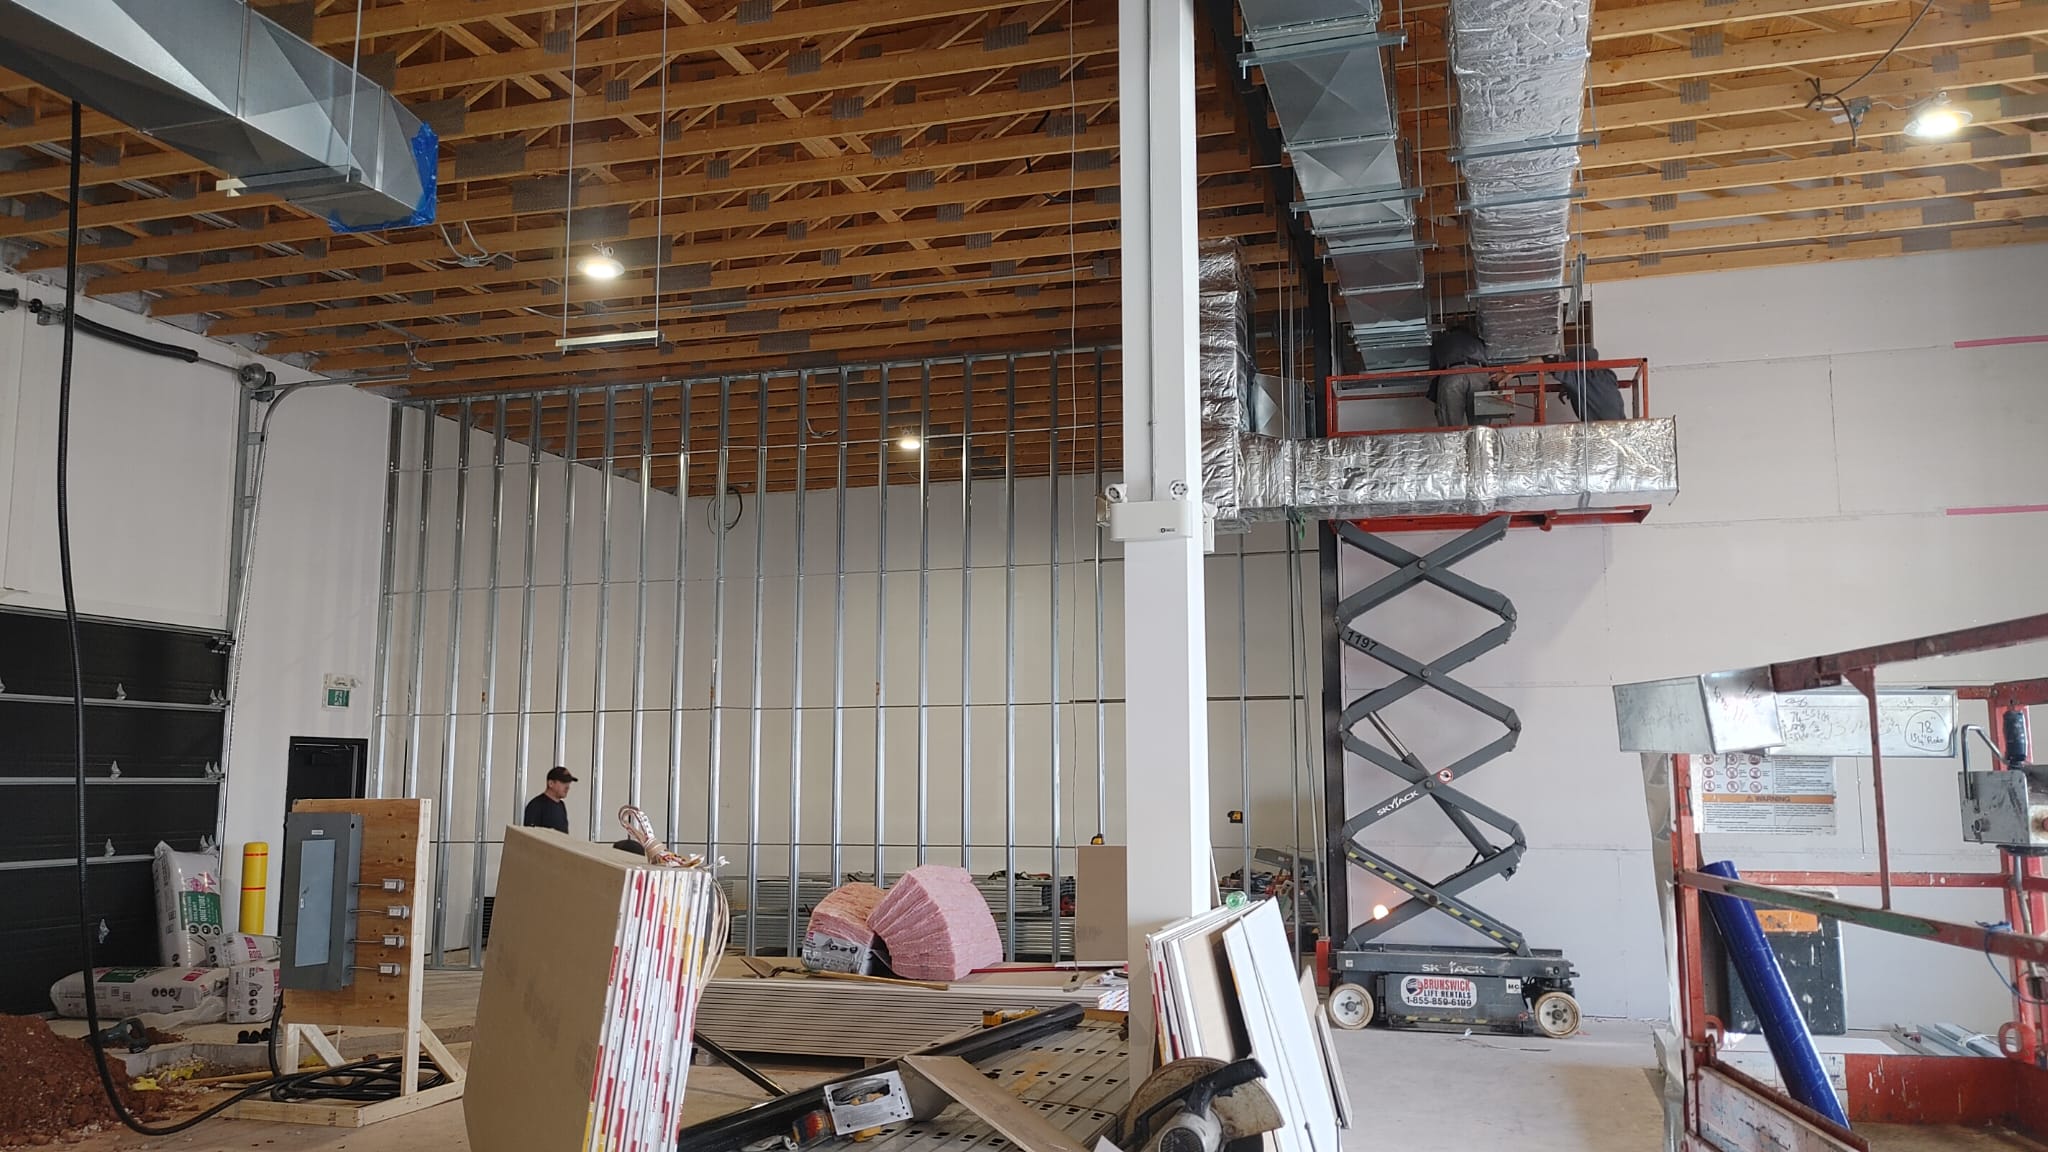
Mechanical systems and major interior framing advancing across the main build-out.
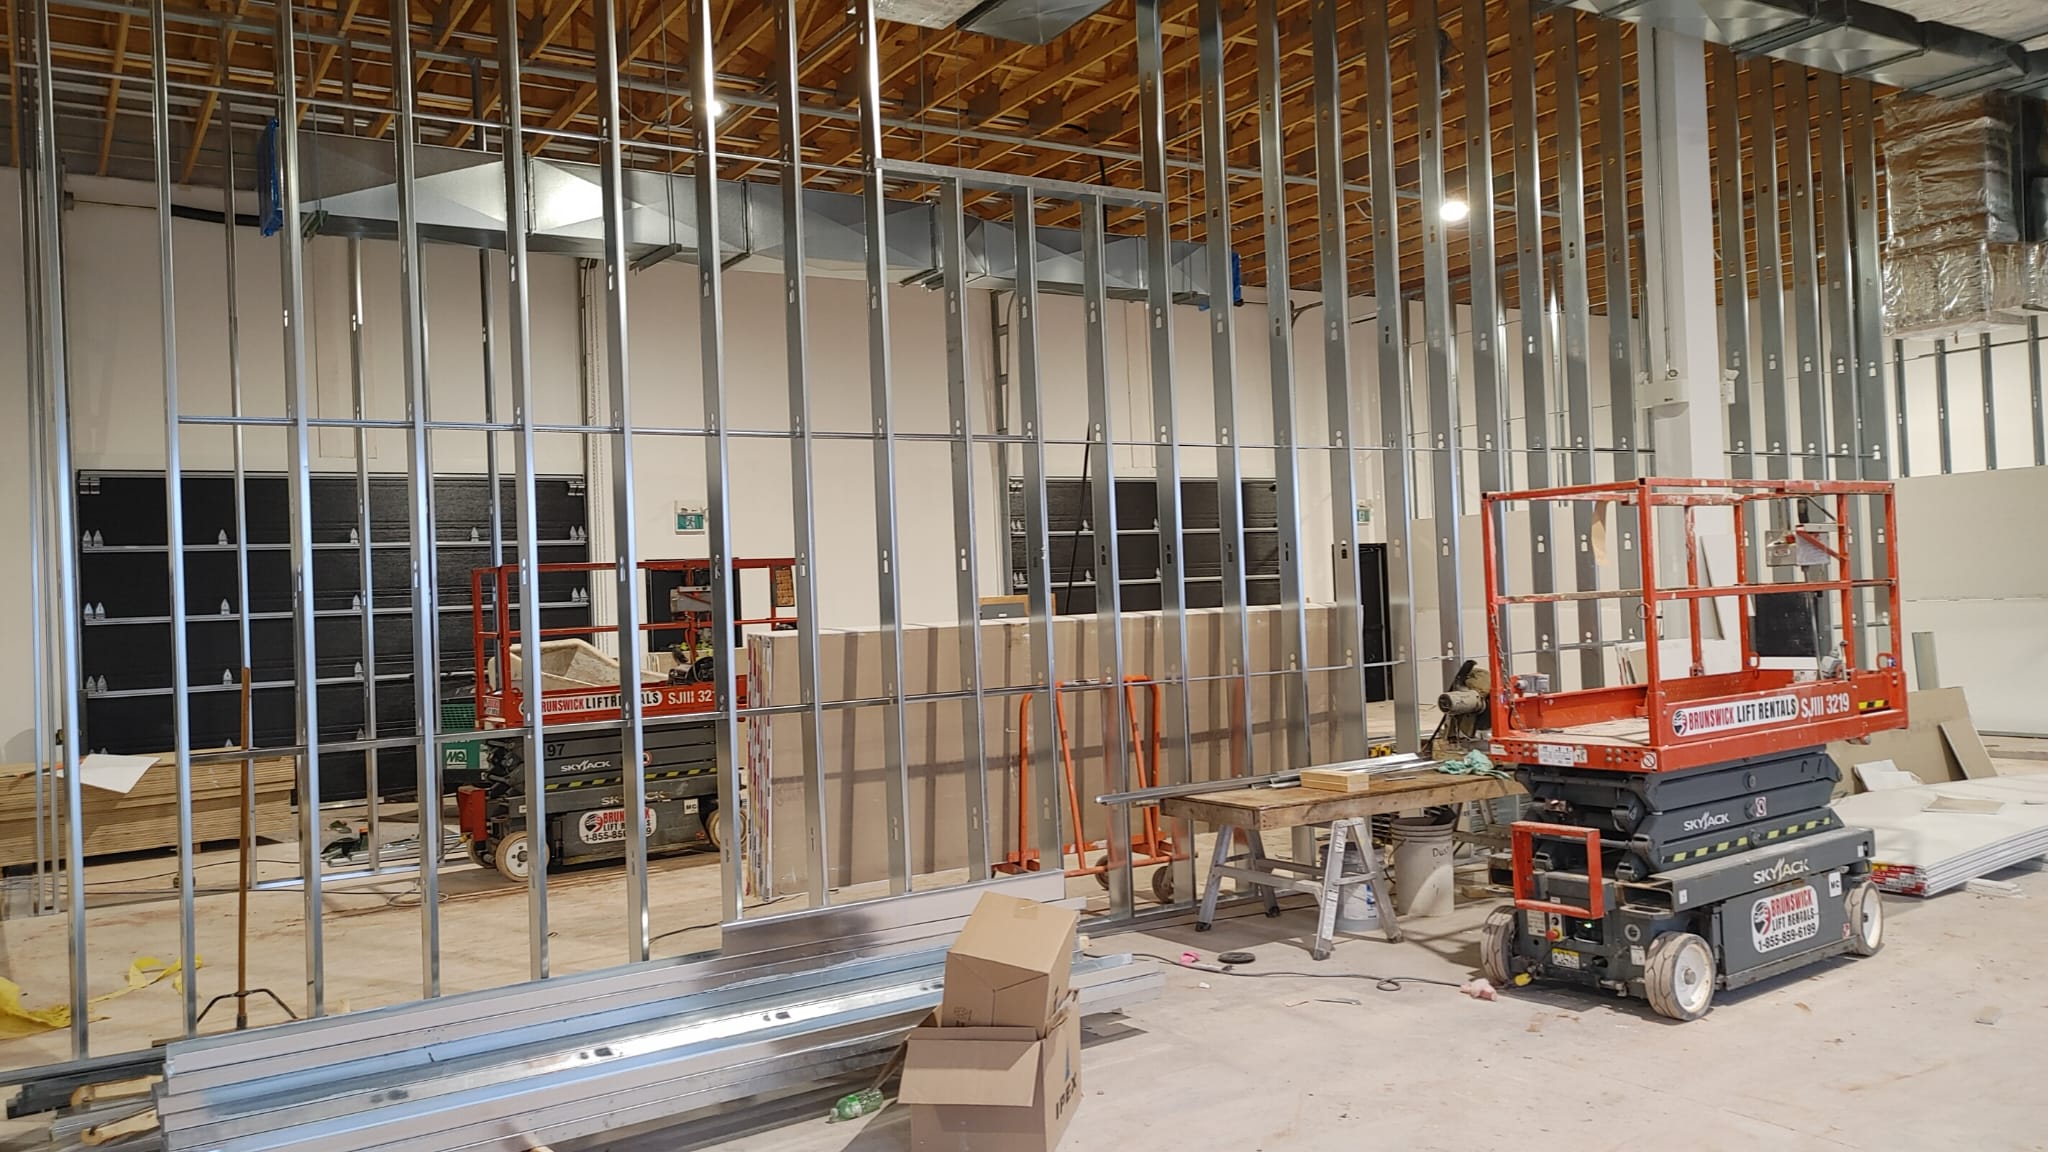
Wall framing and overhead infrastructure defining the future clinical layout.
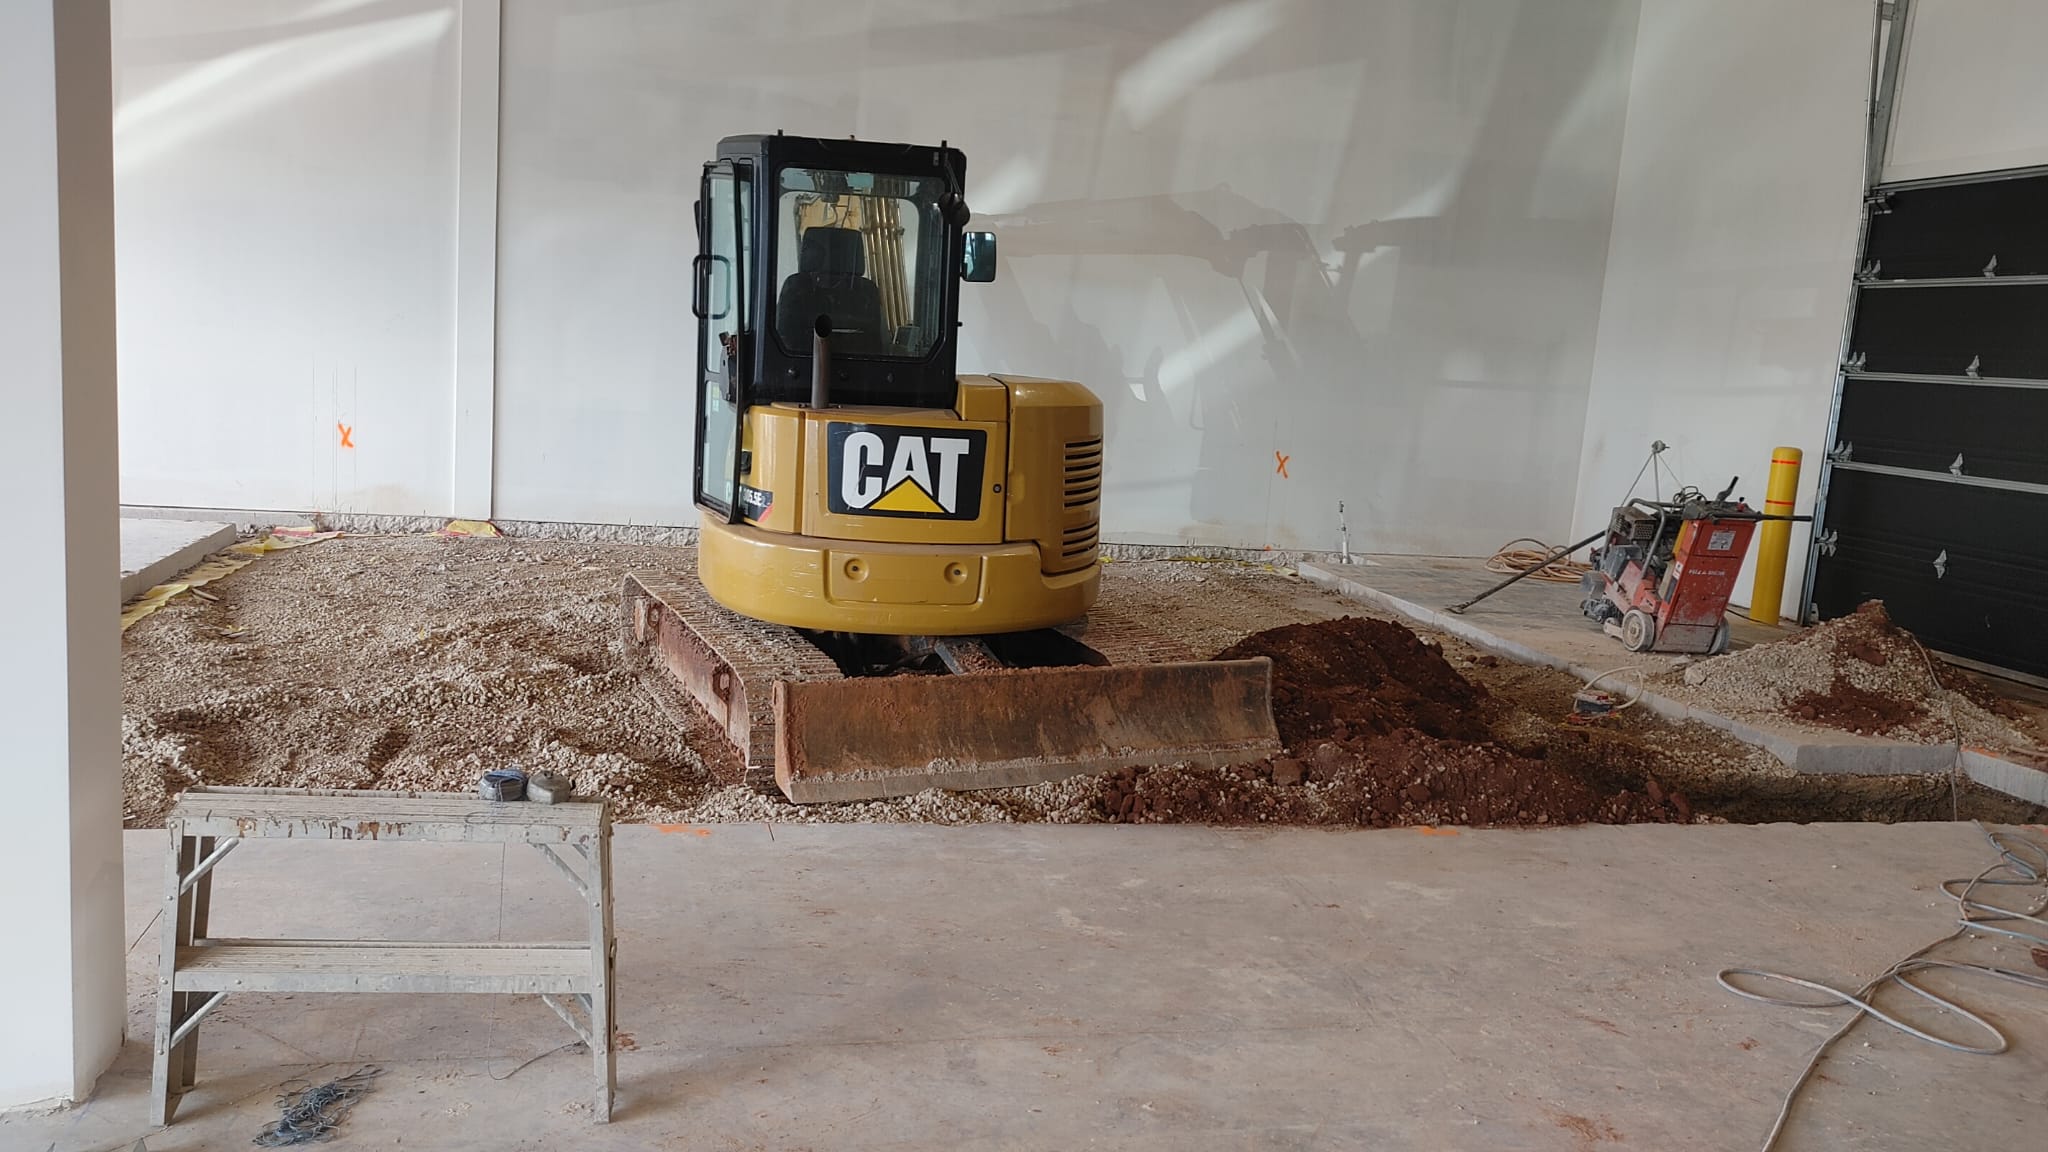
Interior excavation and grading work preparing the slab for core infrastructure.
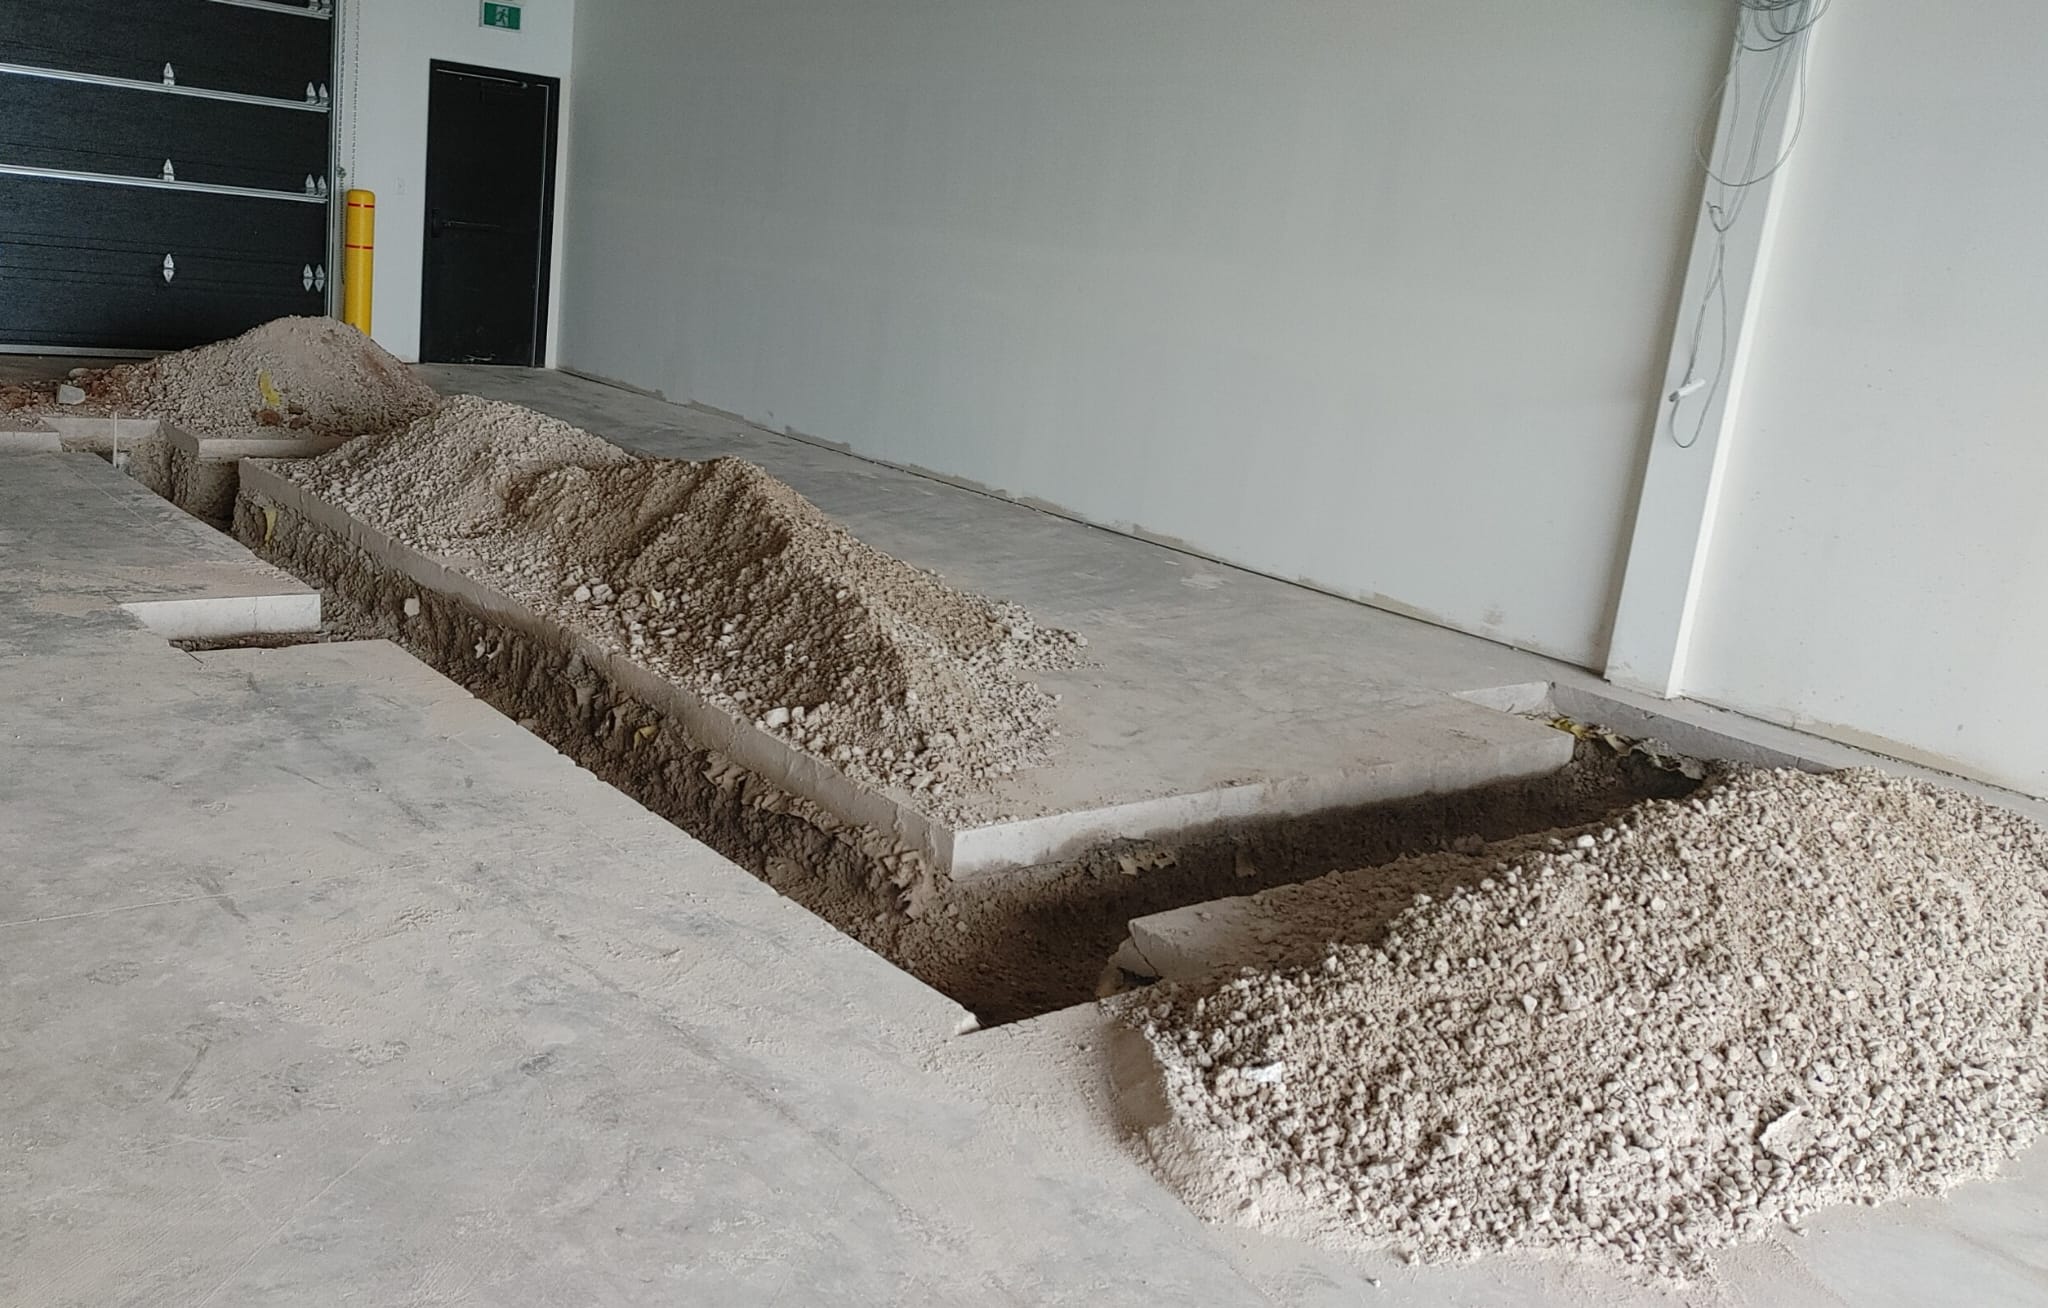
Sub-slab preparation underway as service routes are shaped into the floor plan.
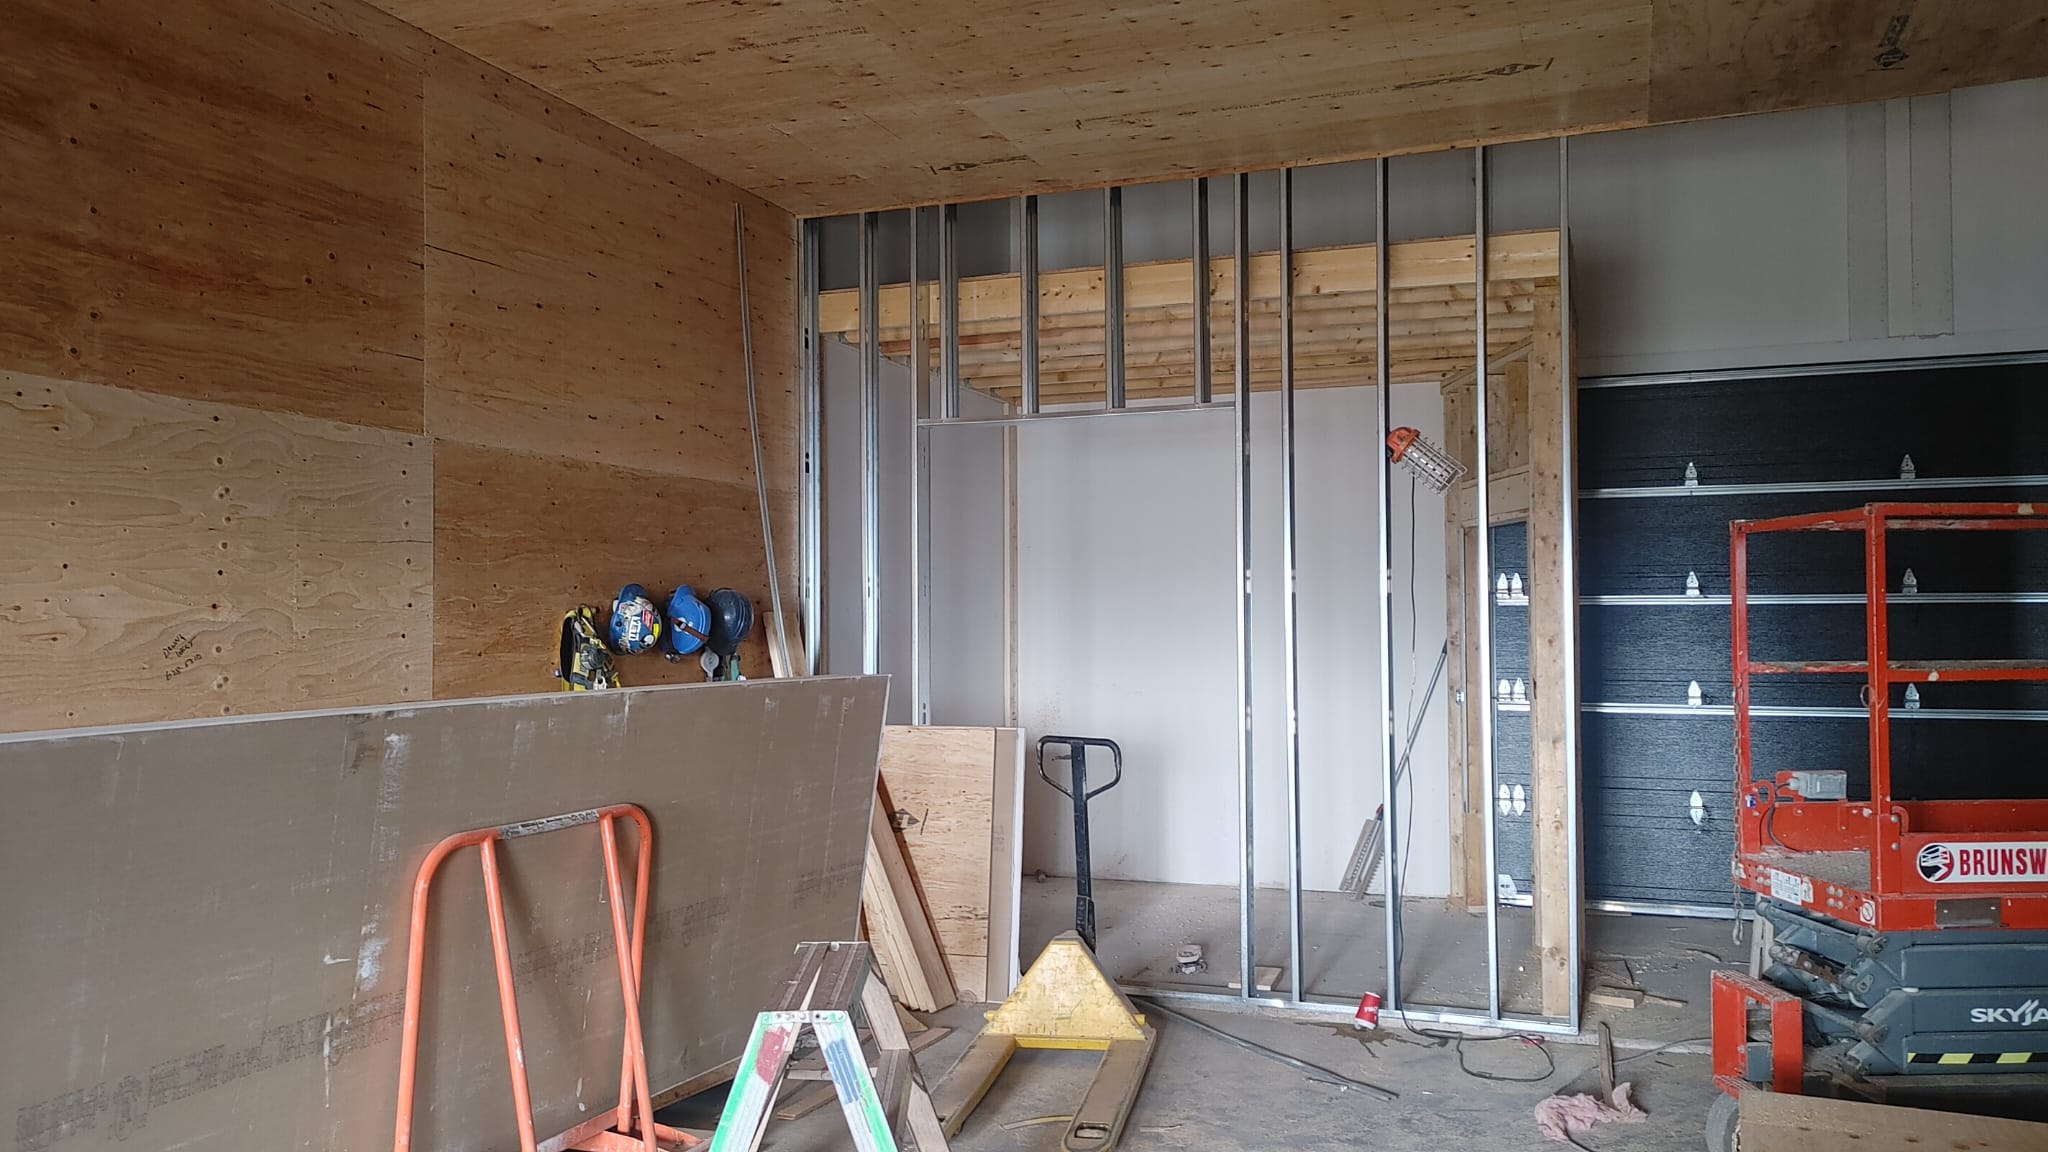
Framed rooms beginning to establish the scale of future diagnostic spaces.
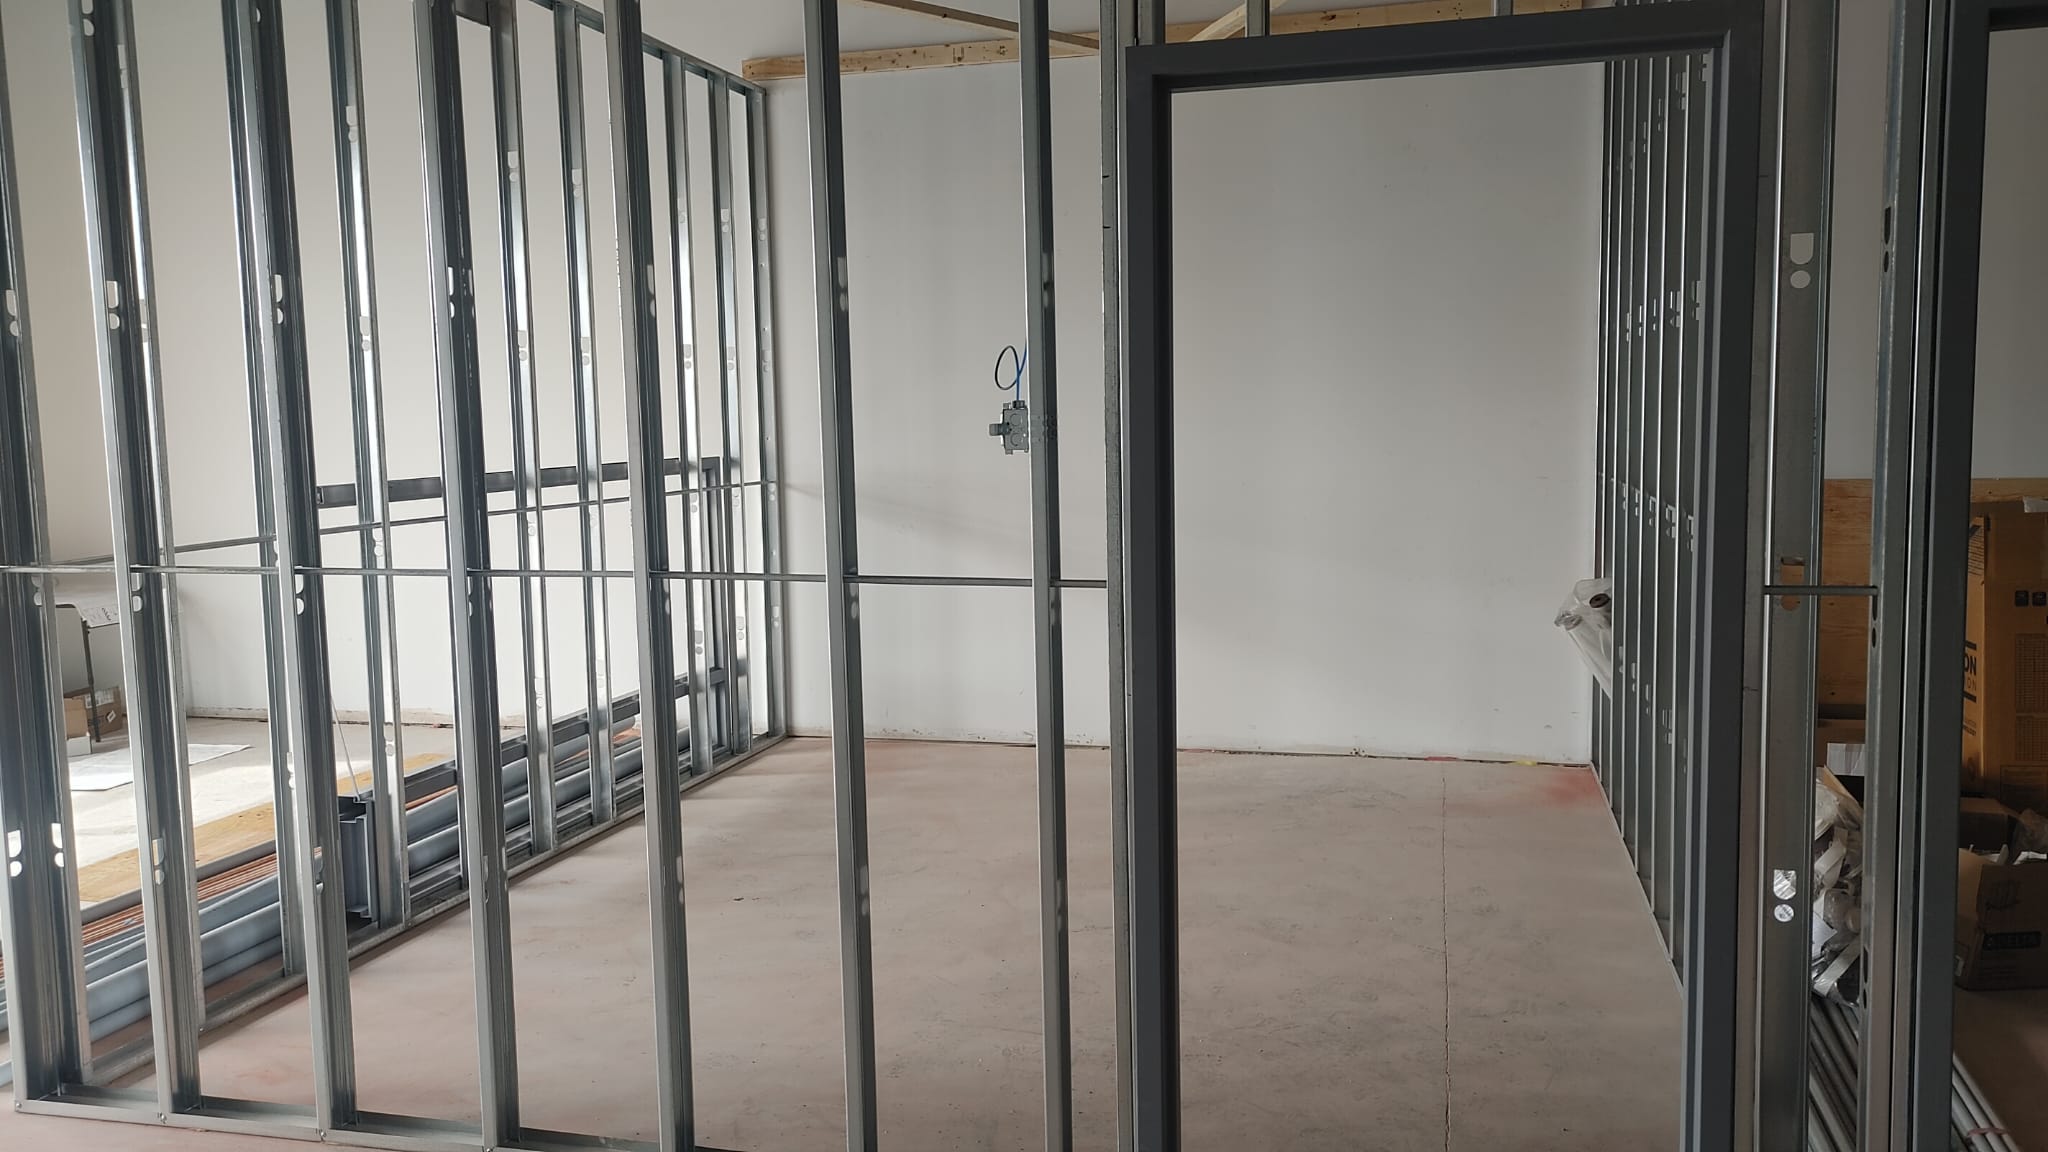
Steel stud framing continuing through individual rooms and support areas.
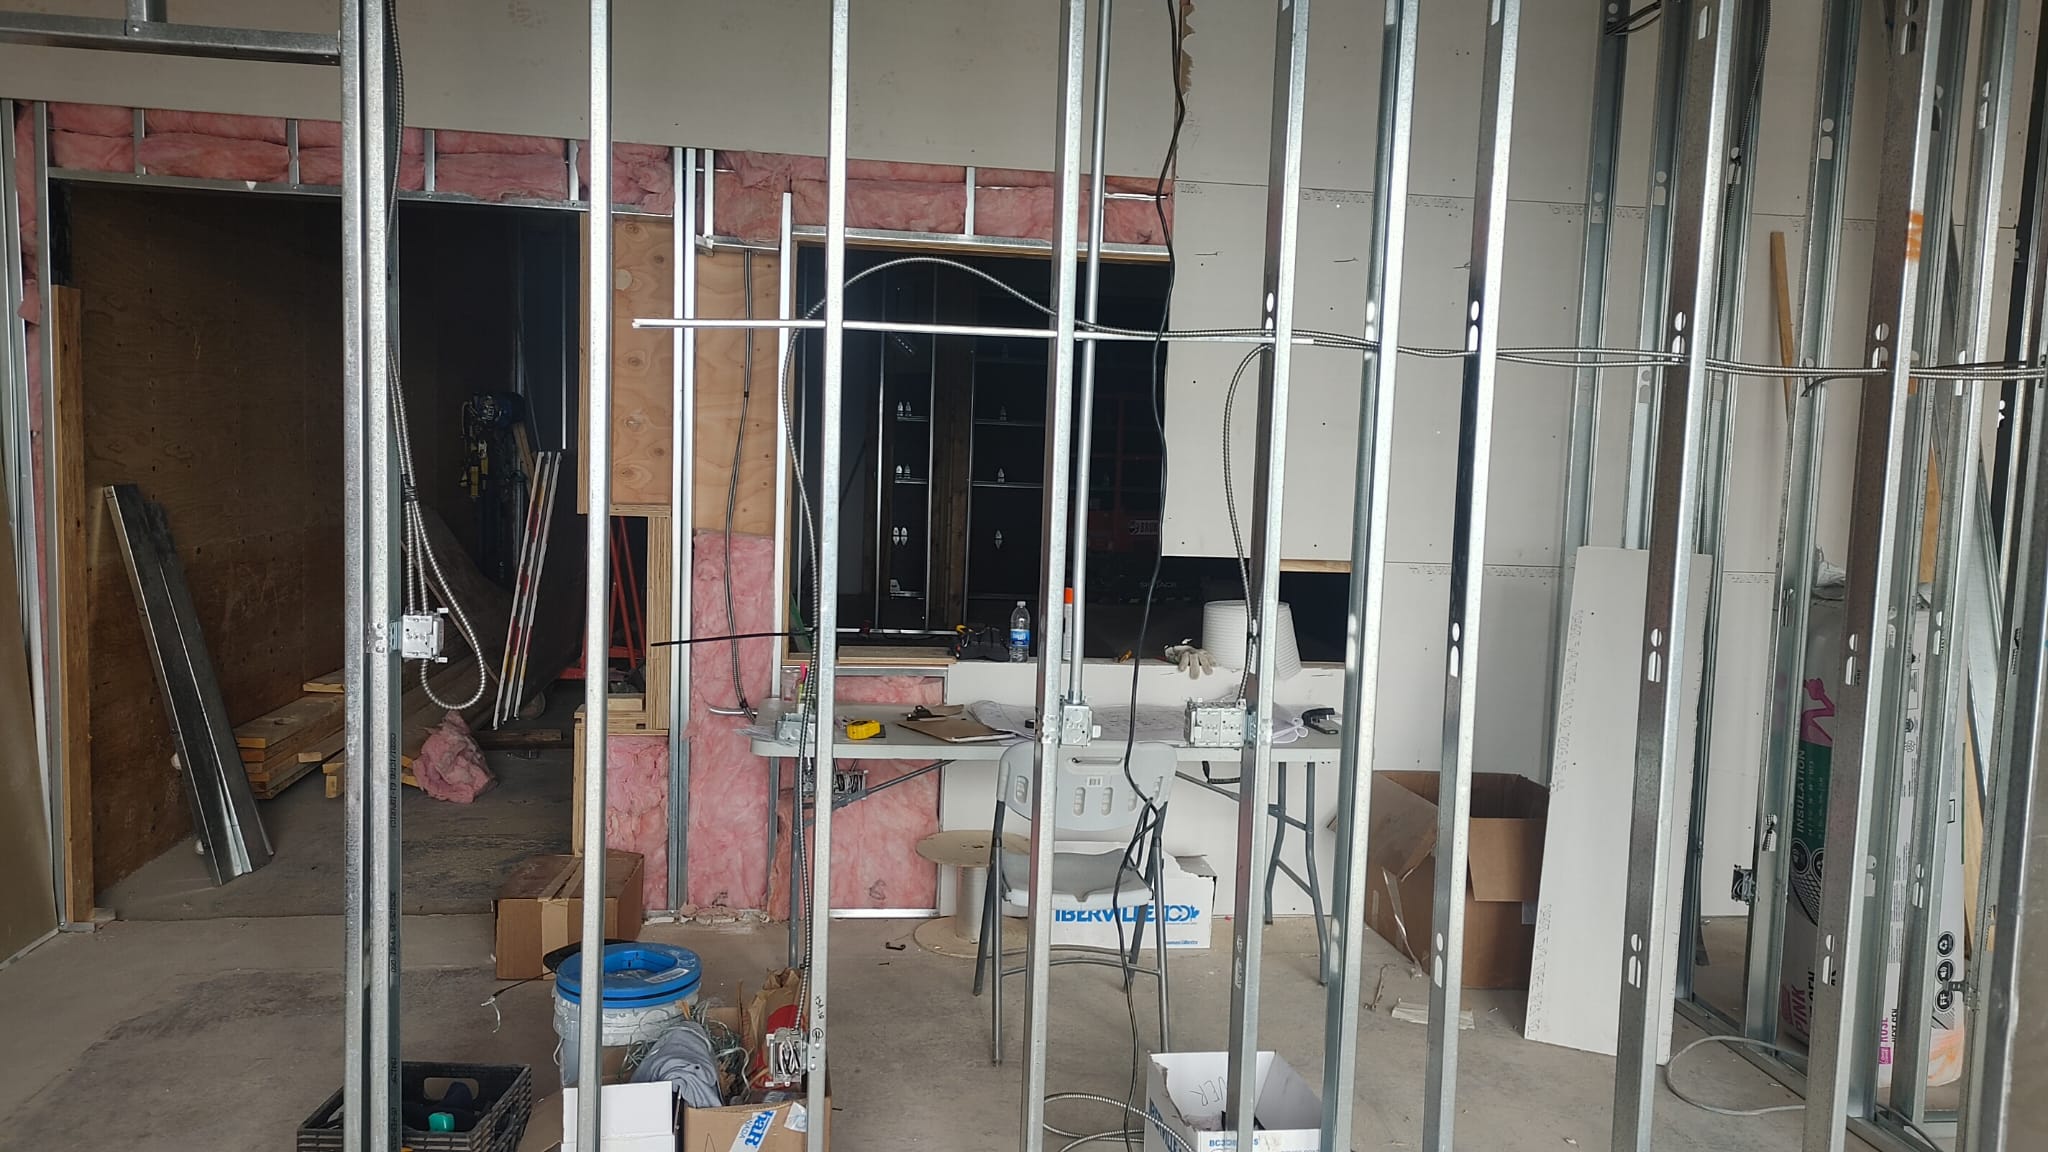
Insulation and electrical rough-ins moving forward behind new partition walls.
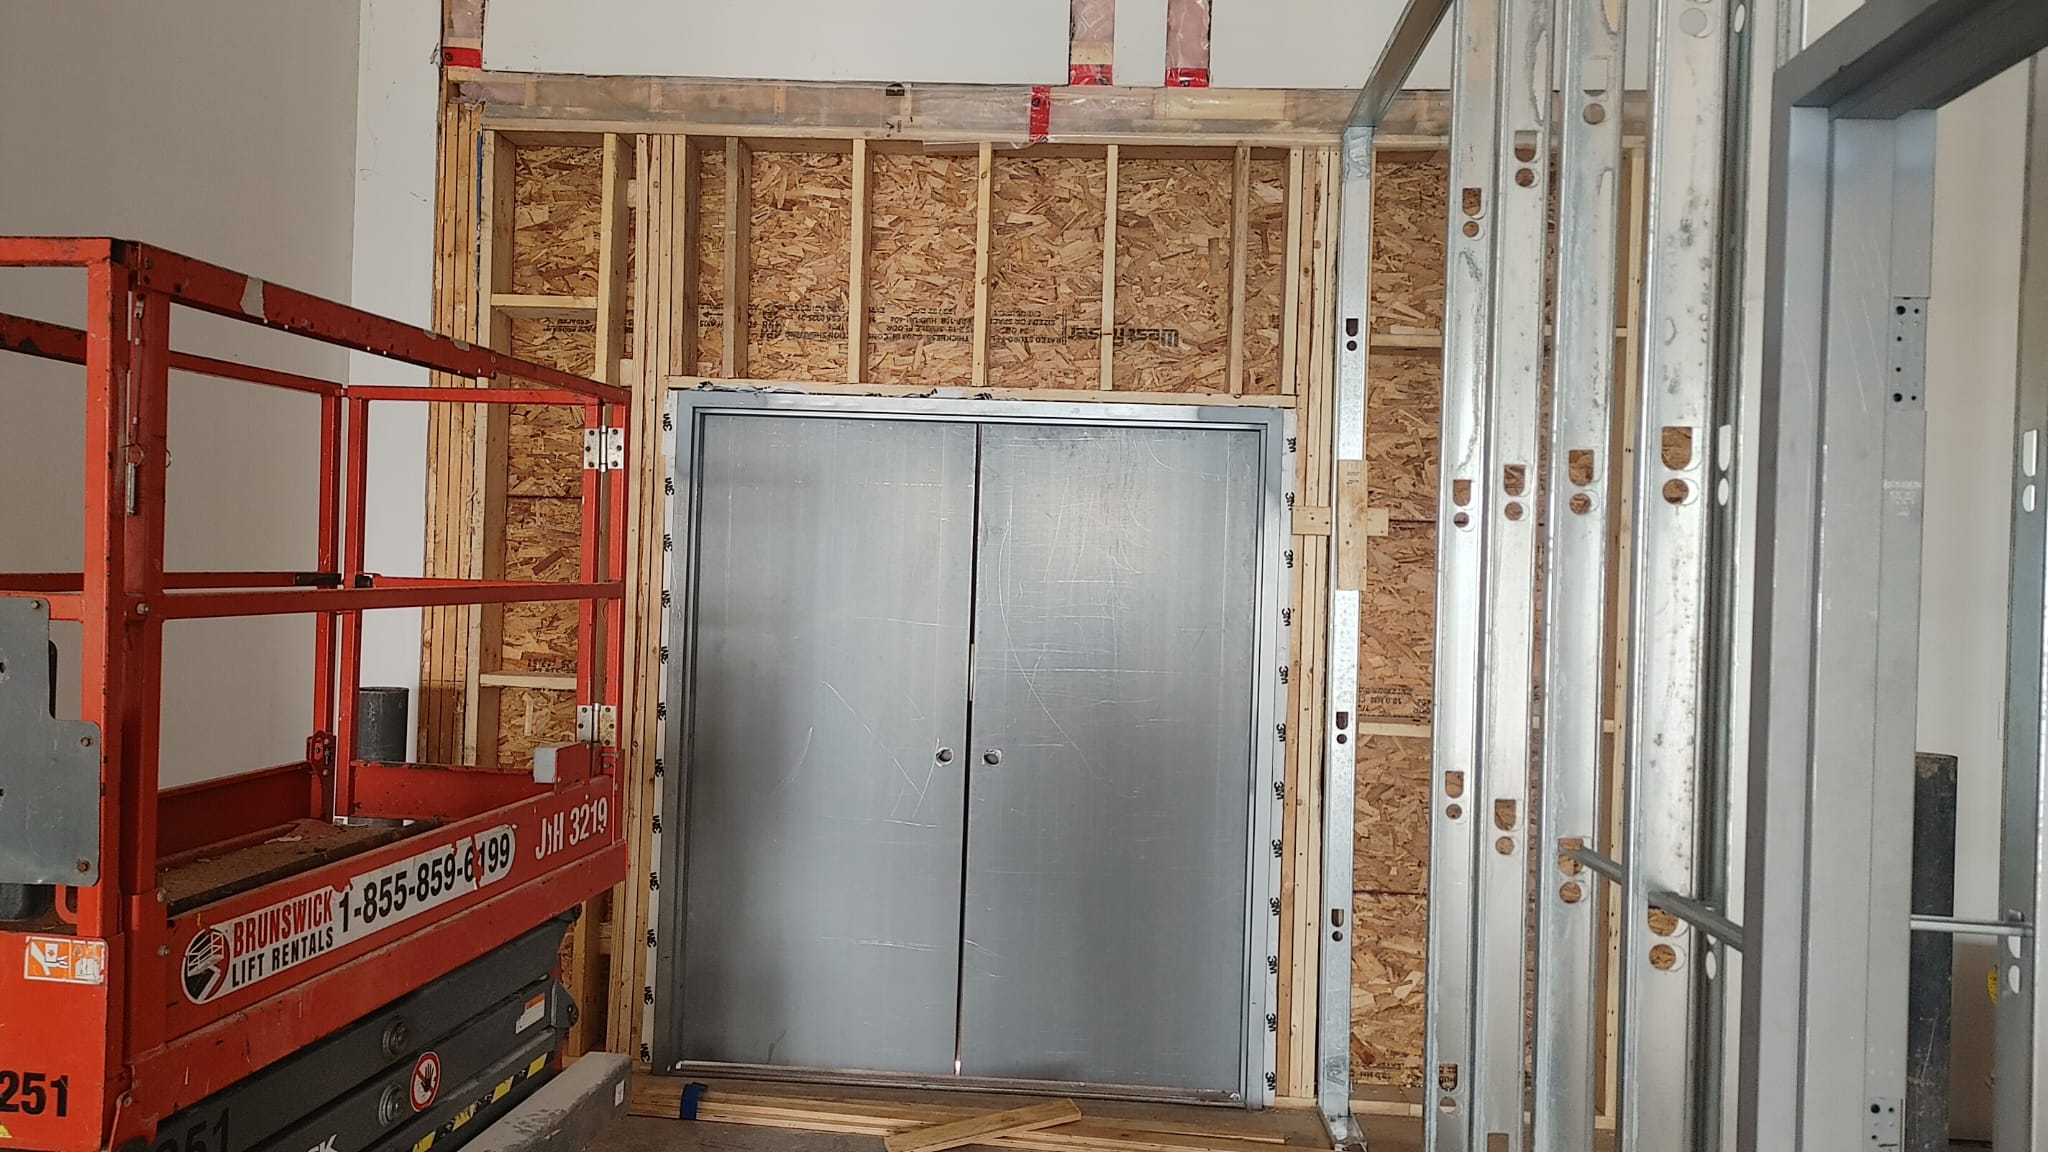
Core access and structural openings taking shape within the interior build.
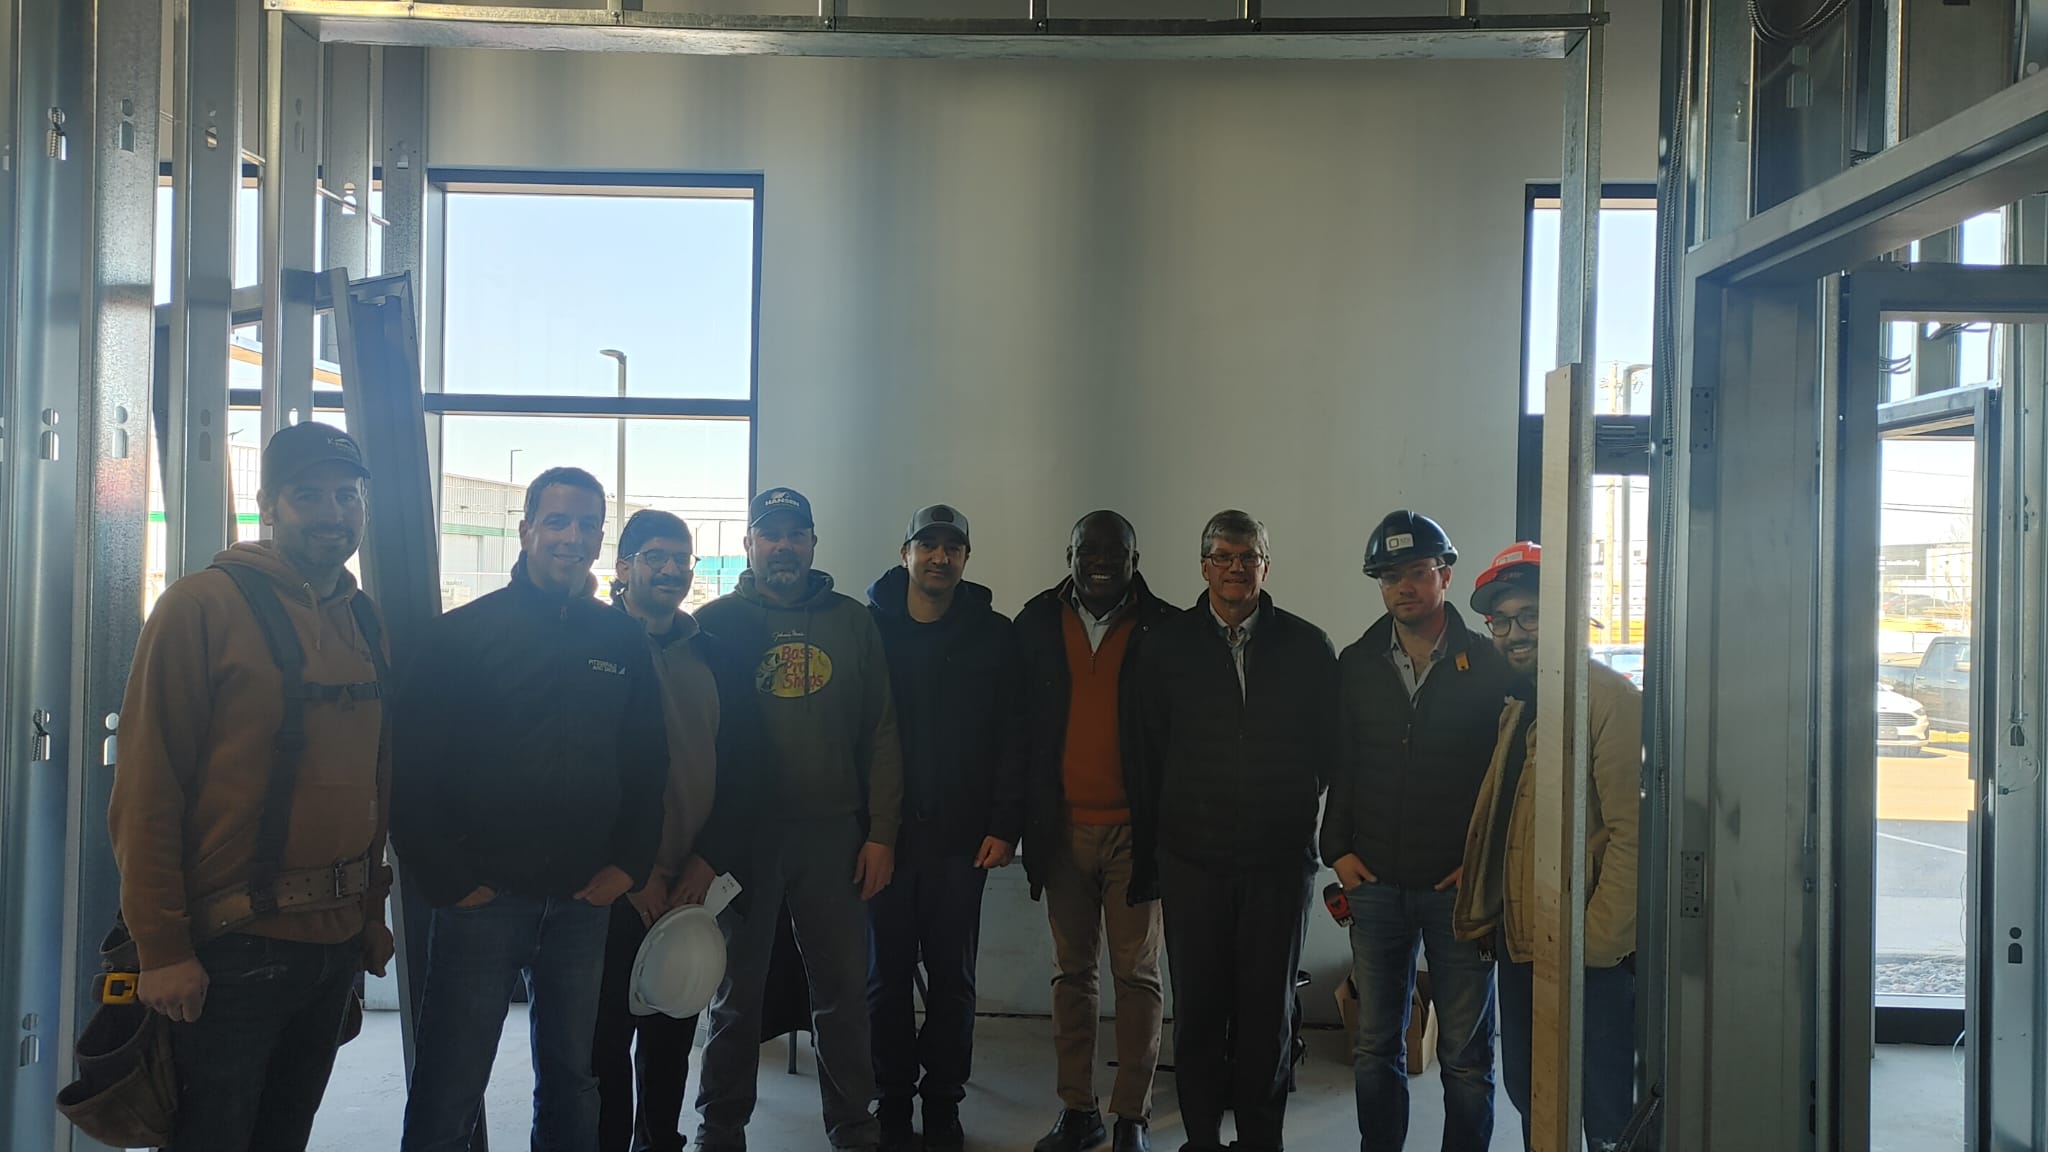
Contractors from SDI Canada, Richardson Associates, MCA Consultants, and FitzGerald and Snow gathered on-site at the new facility.
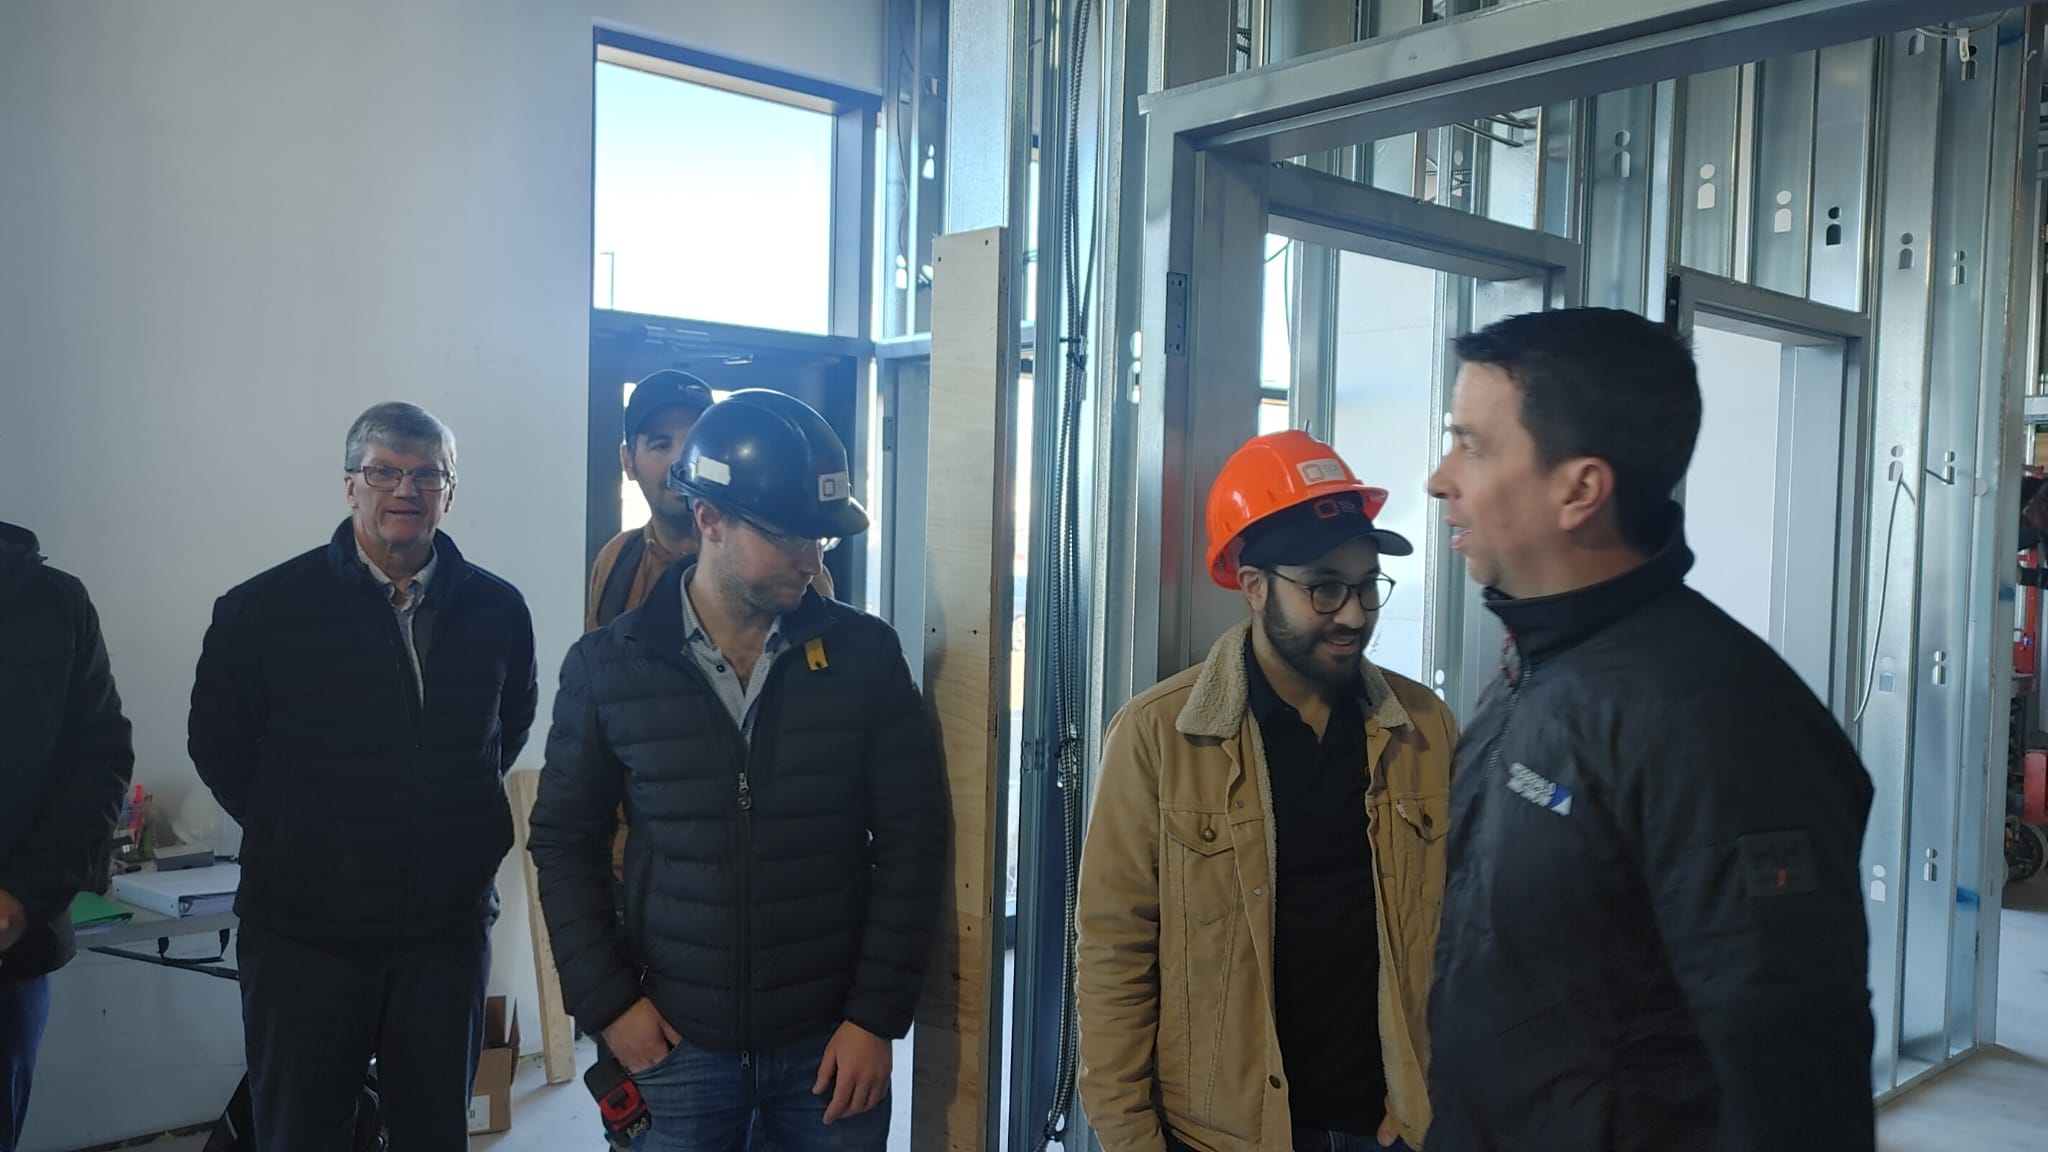
Project team and contractors reviewing progress during a walkthrough of the new facility.
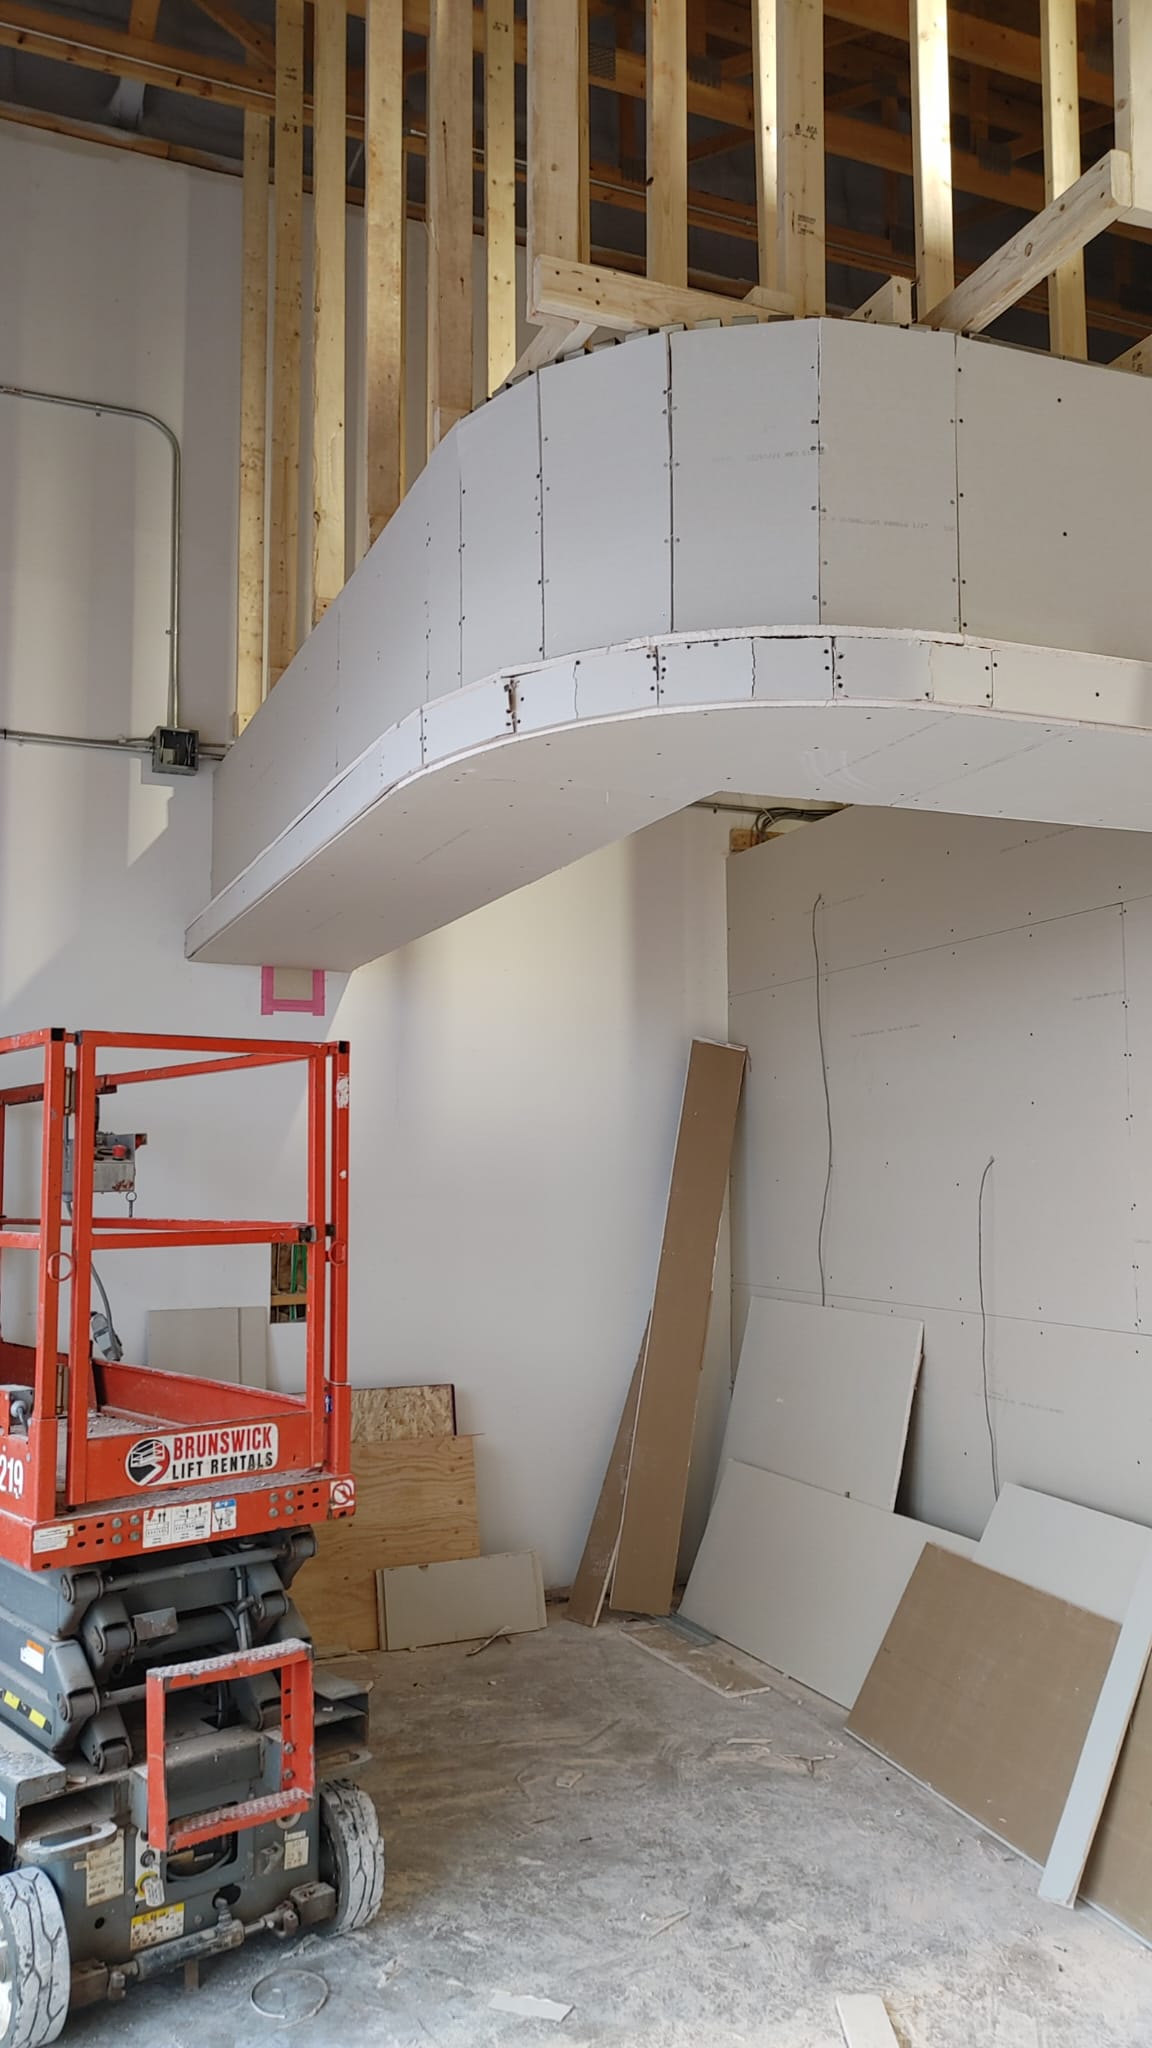
A curved drywall soffit takes shape against the exposed wood roof framing.
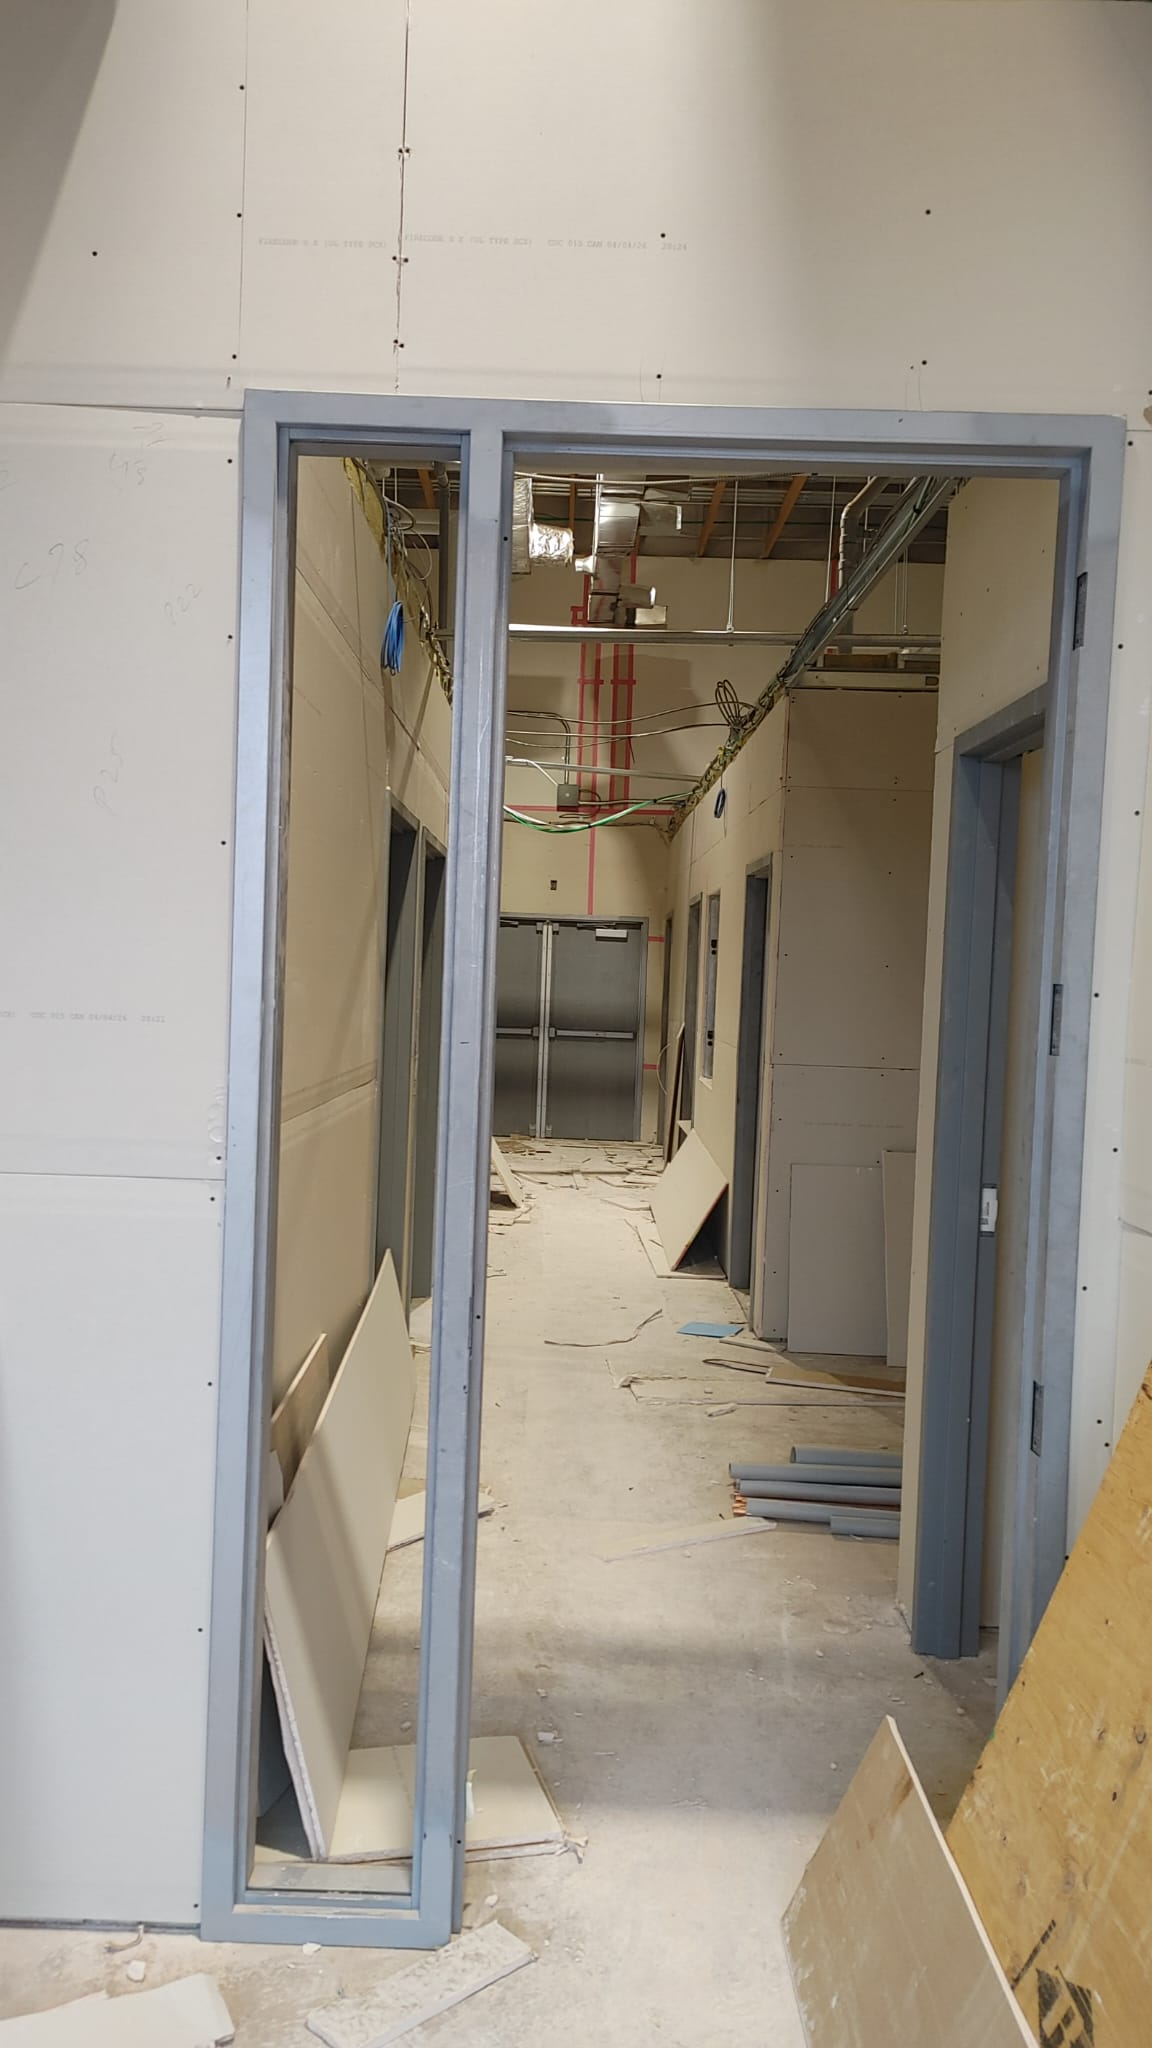
Looking through a finished steel doorway into a corridor with mechanical and electrical rough-in overhead.
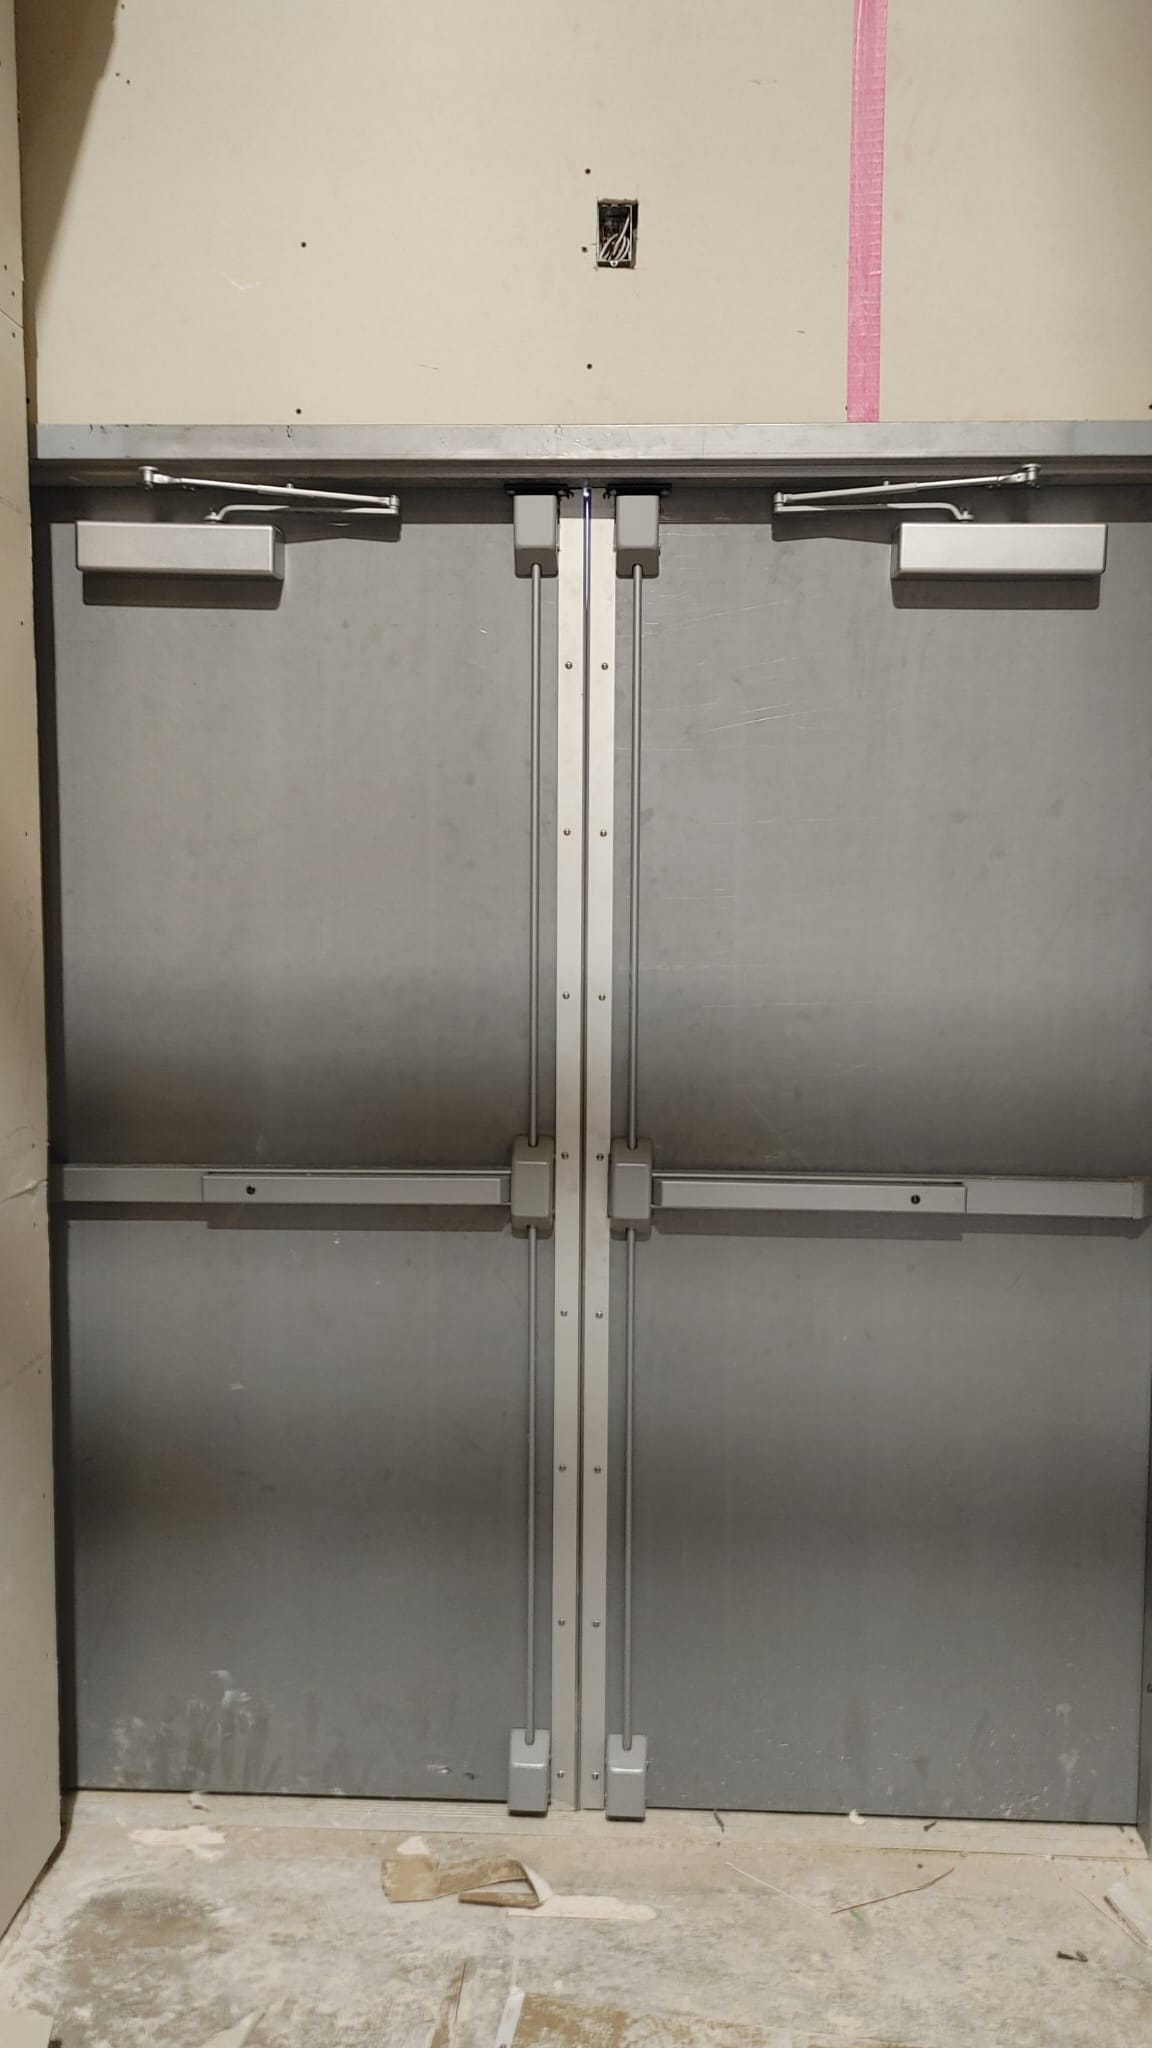
Stainless steel double doors with closers and panic hardware now in place.
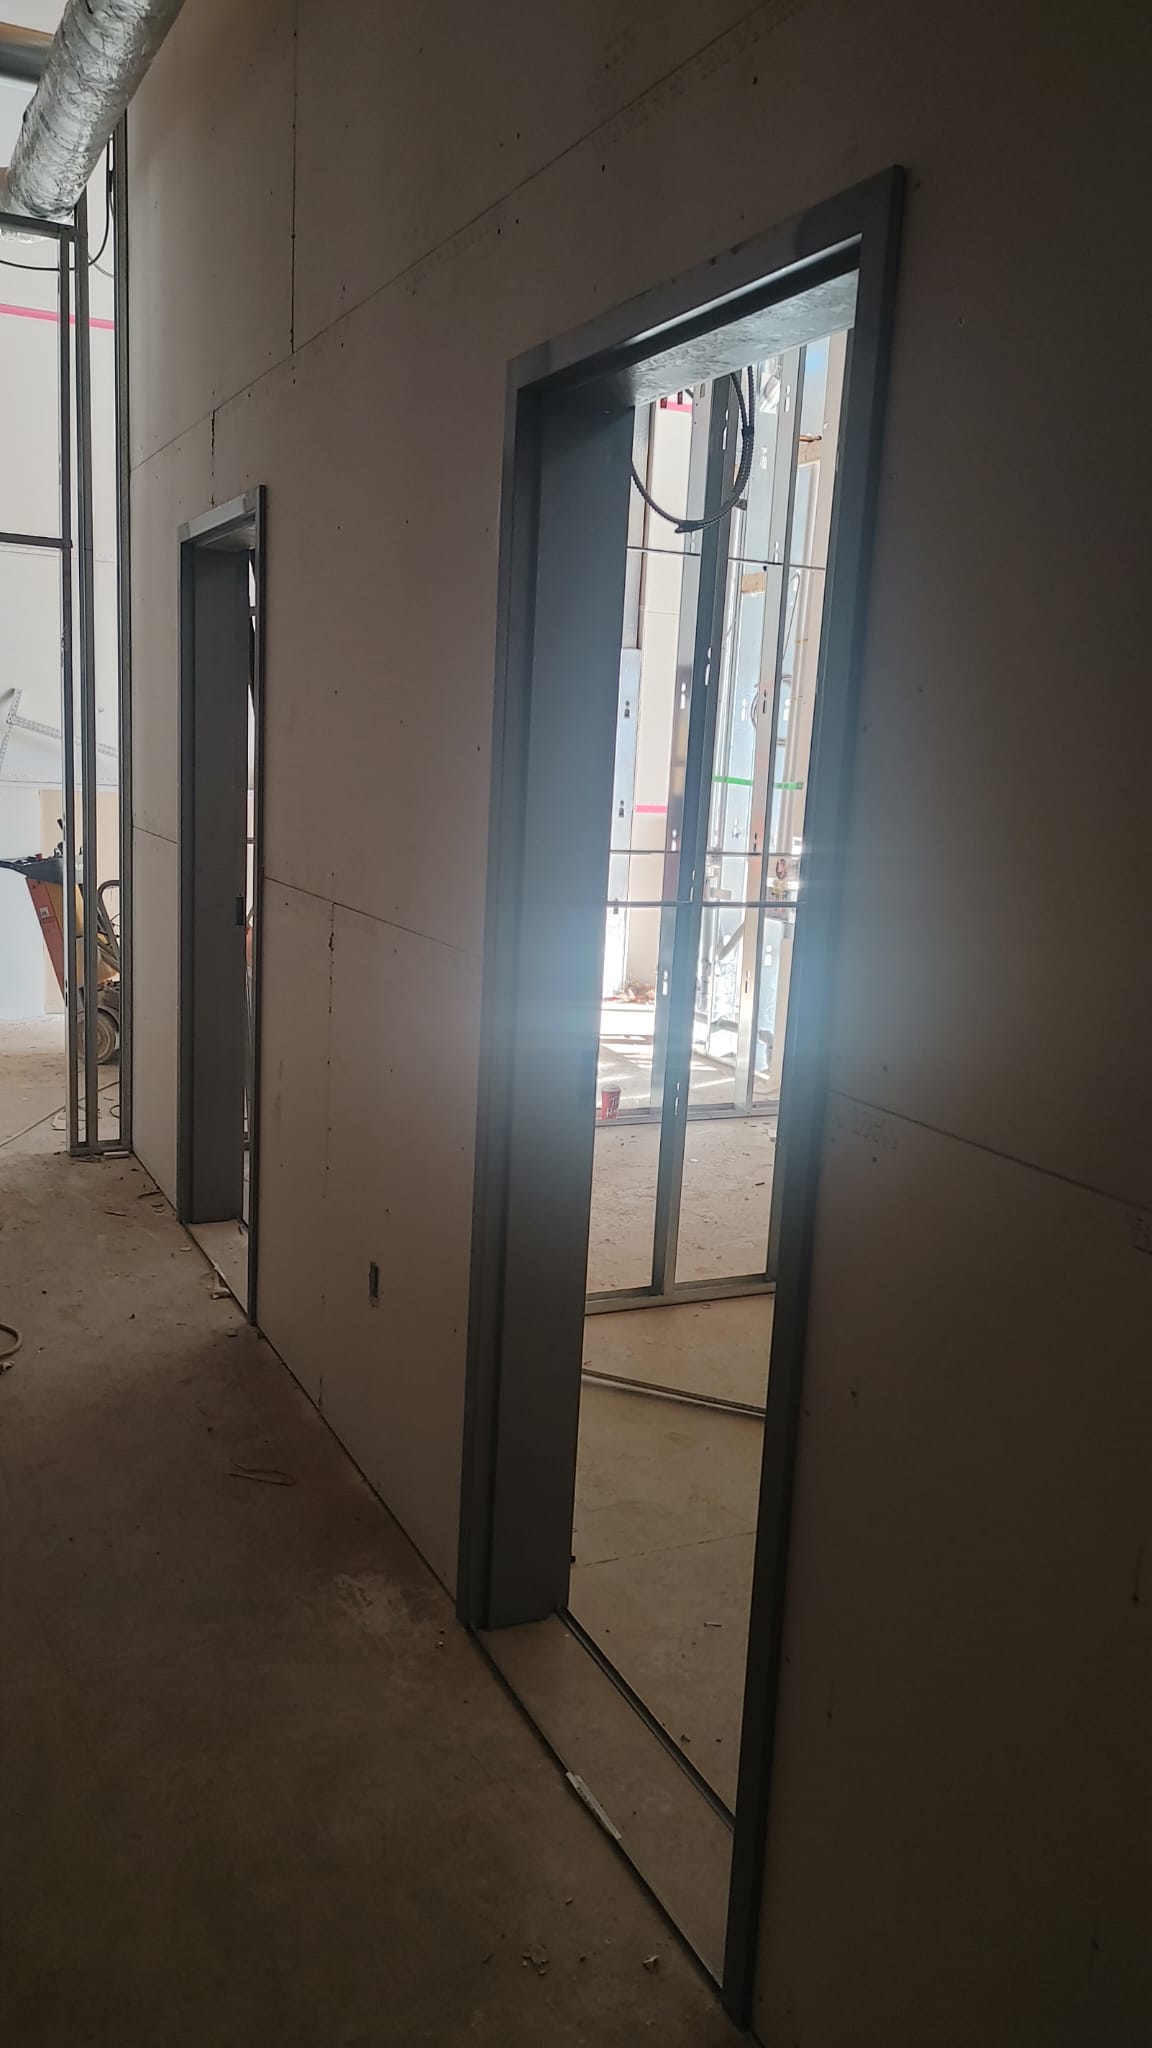
Hollow metal door frames installed along a finished drywall corridor.
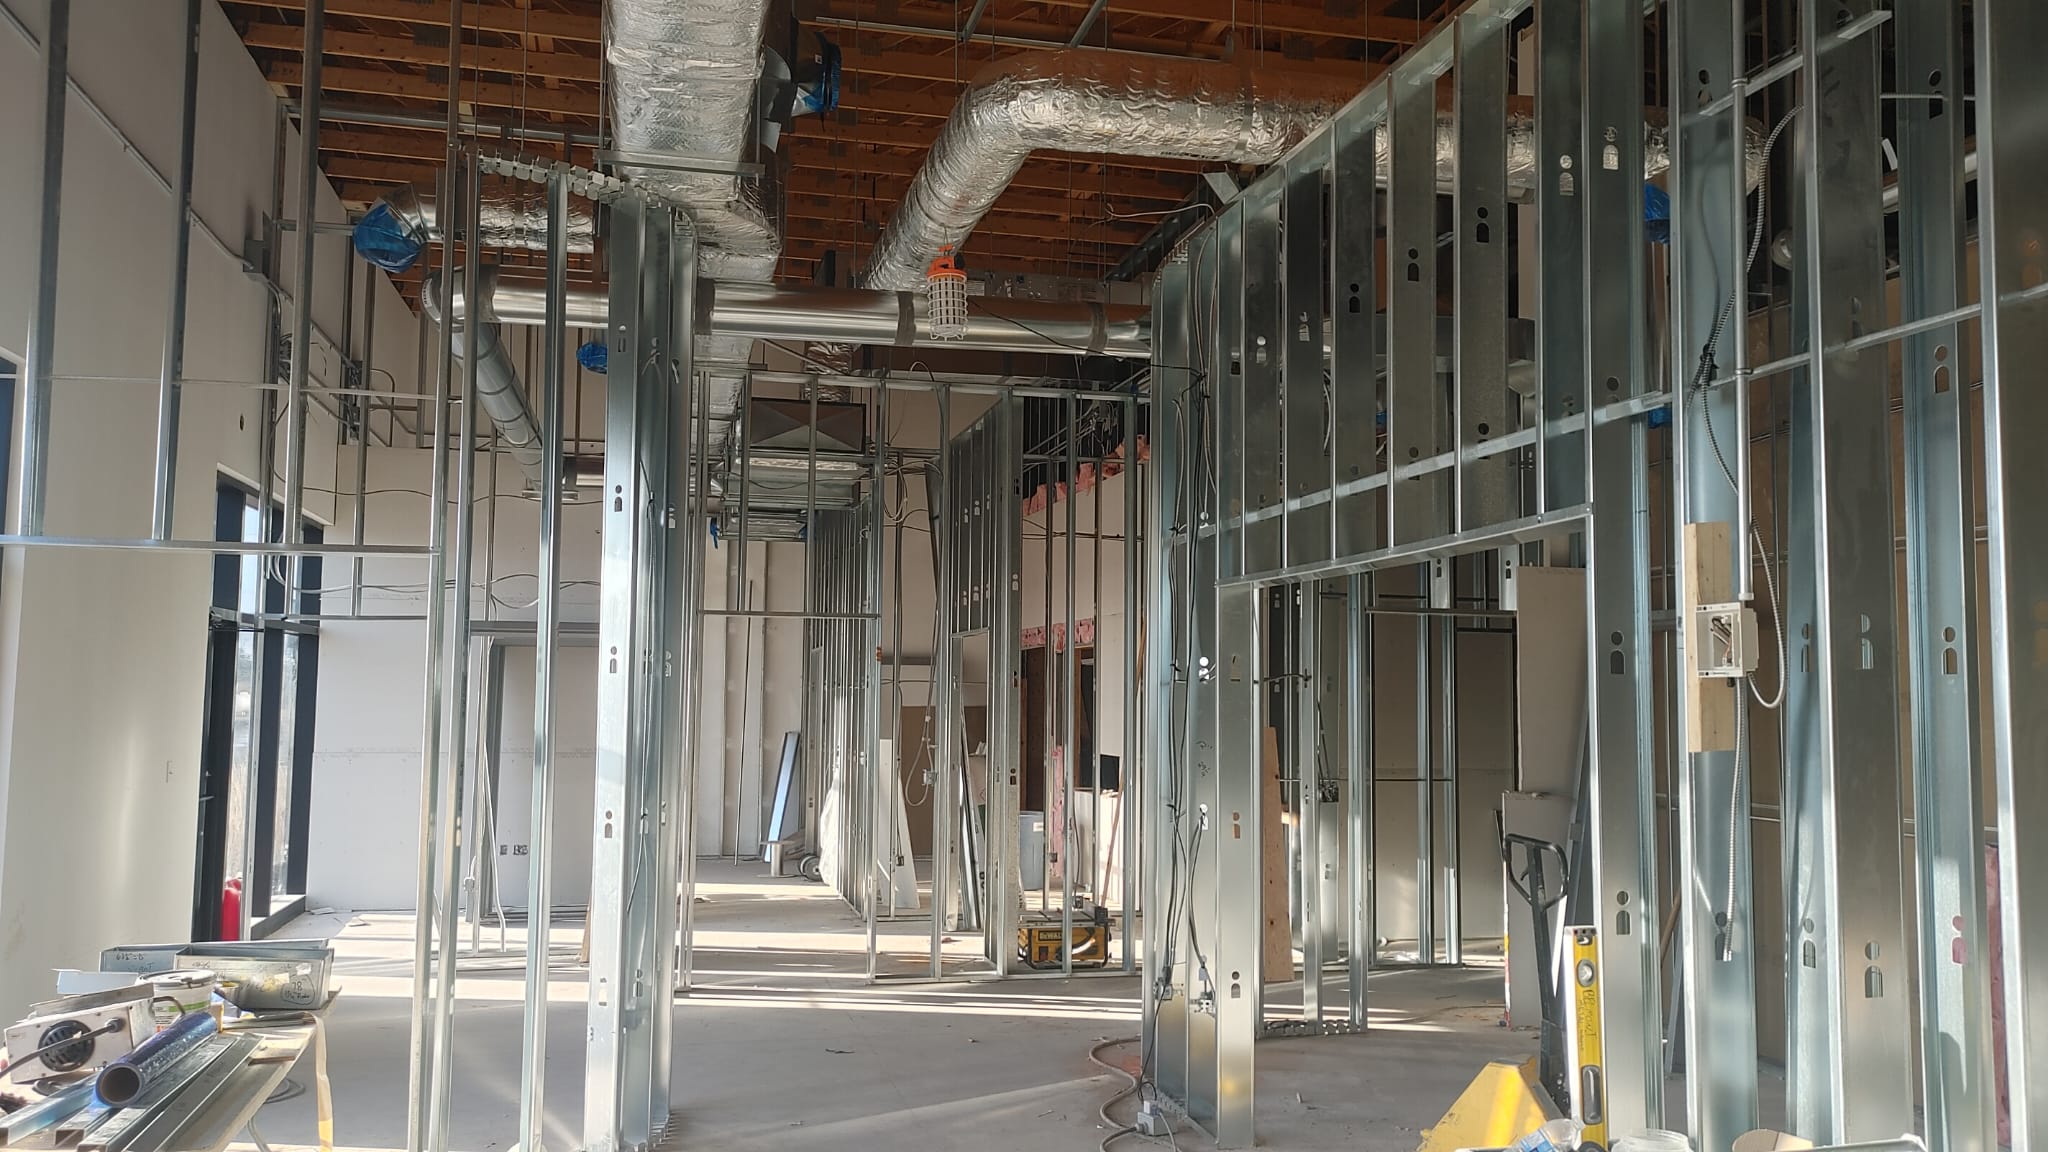
Steel stud partition framing rises beneath the main HVAC trunk and insulated supply runs.
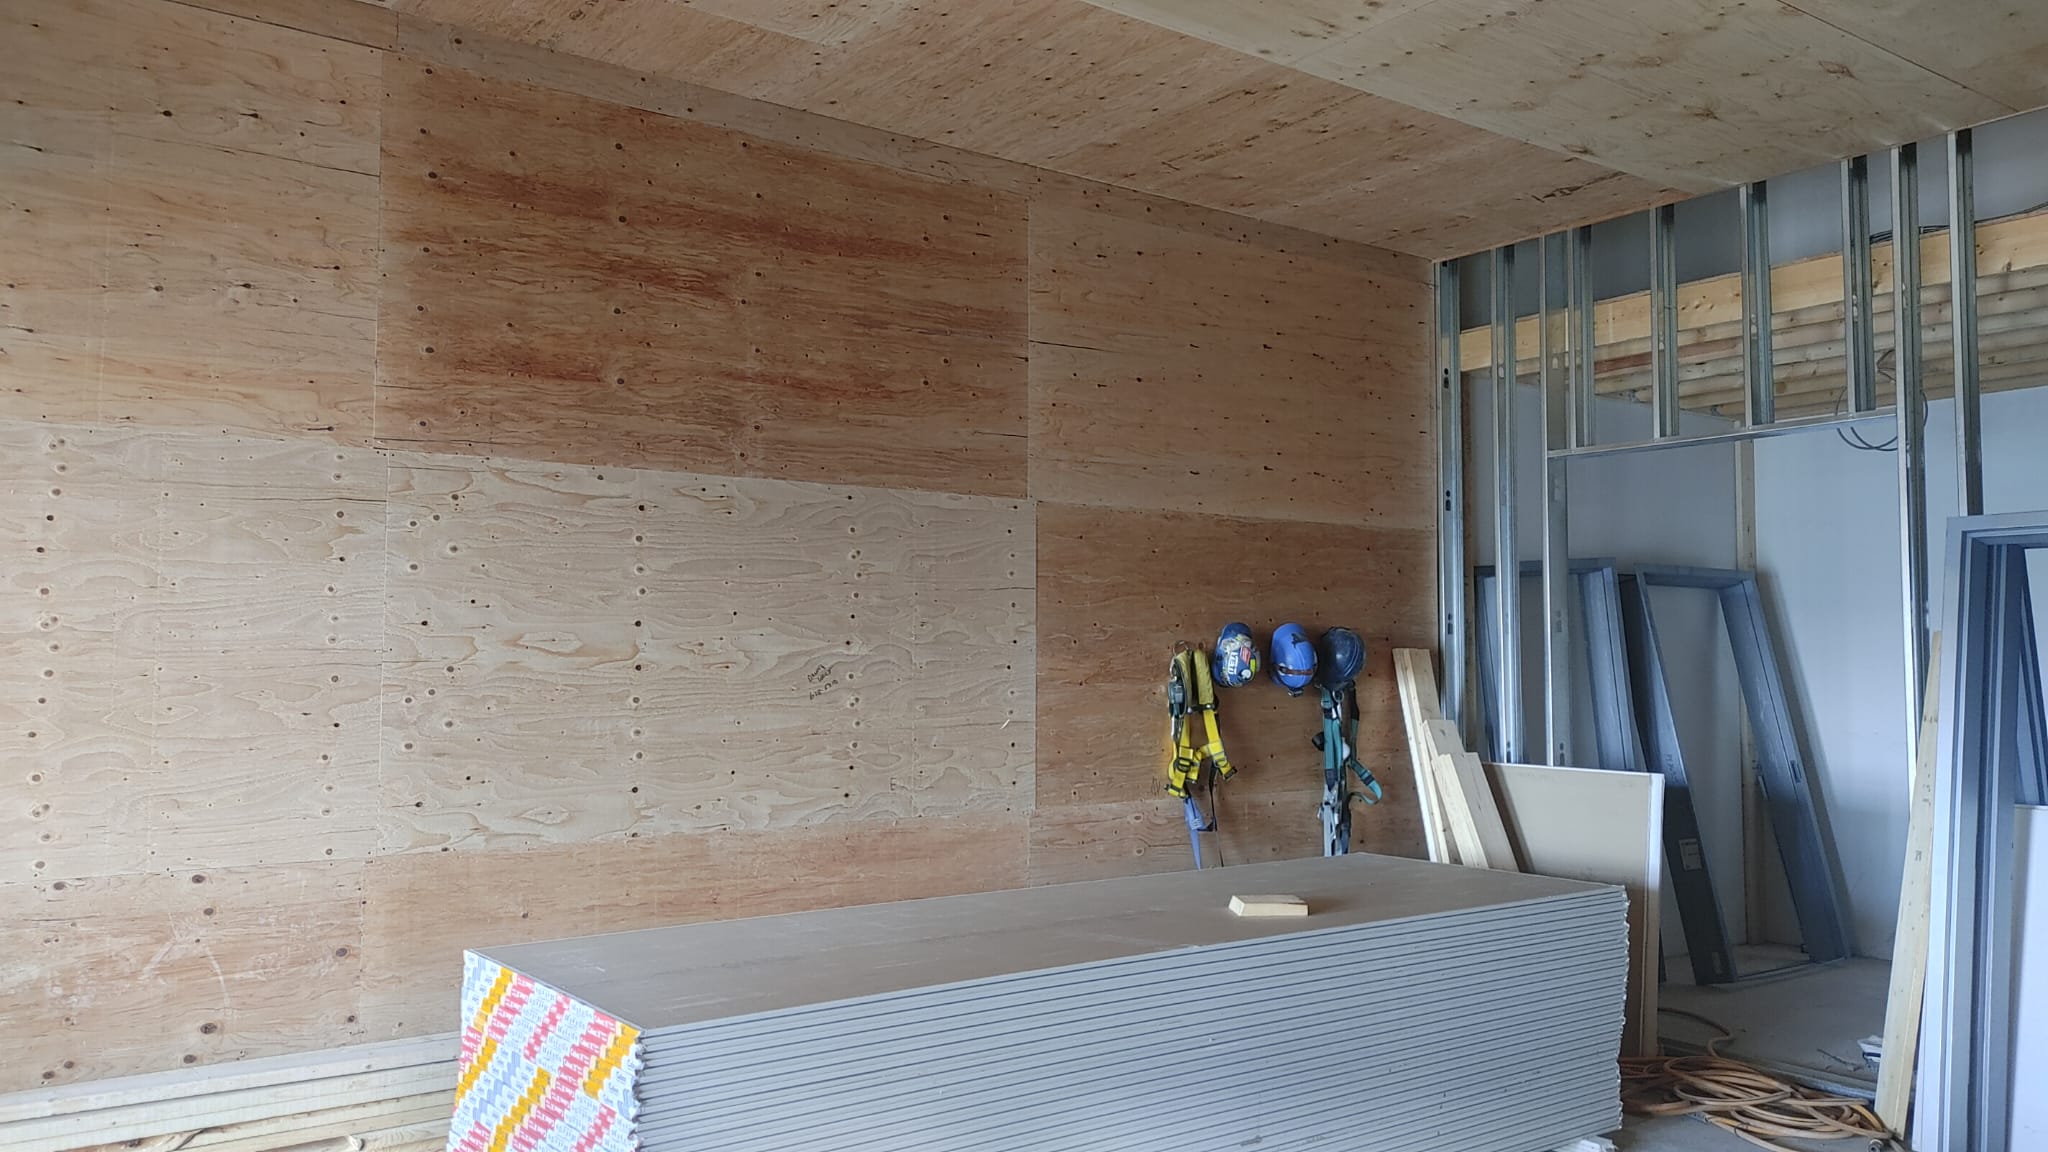
Plywood wall sheathing wrapped, with drywall and safety equipment staged for the next phase.
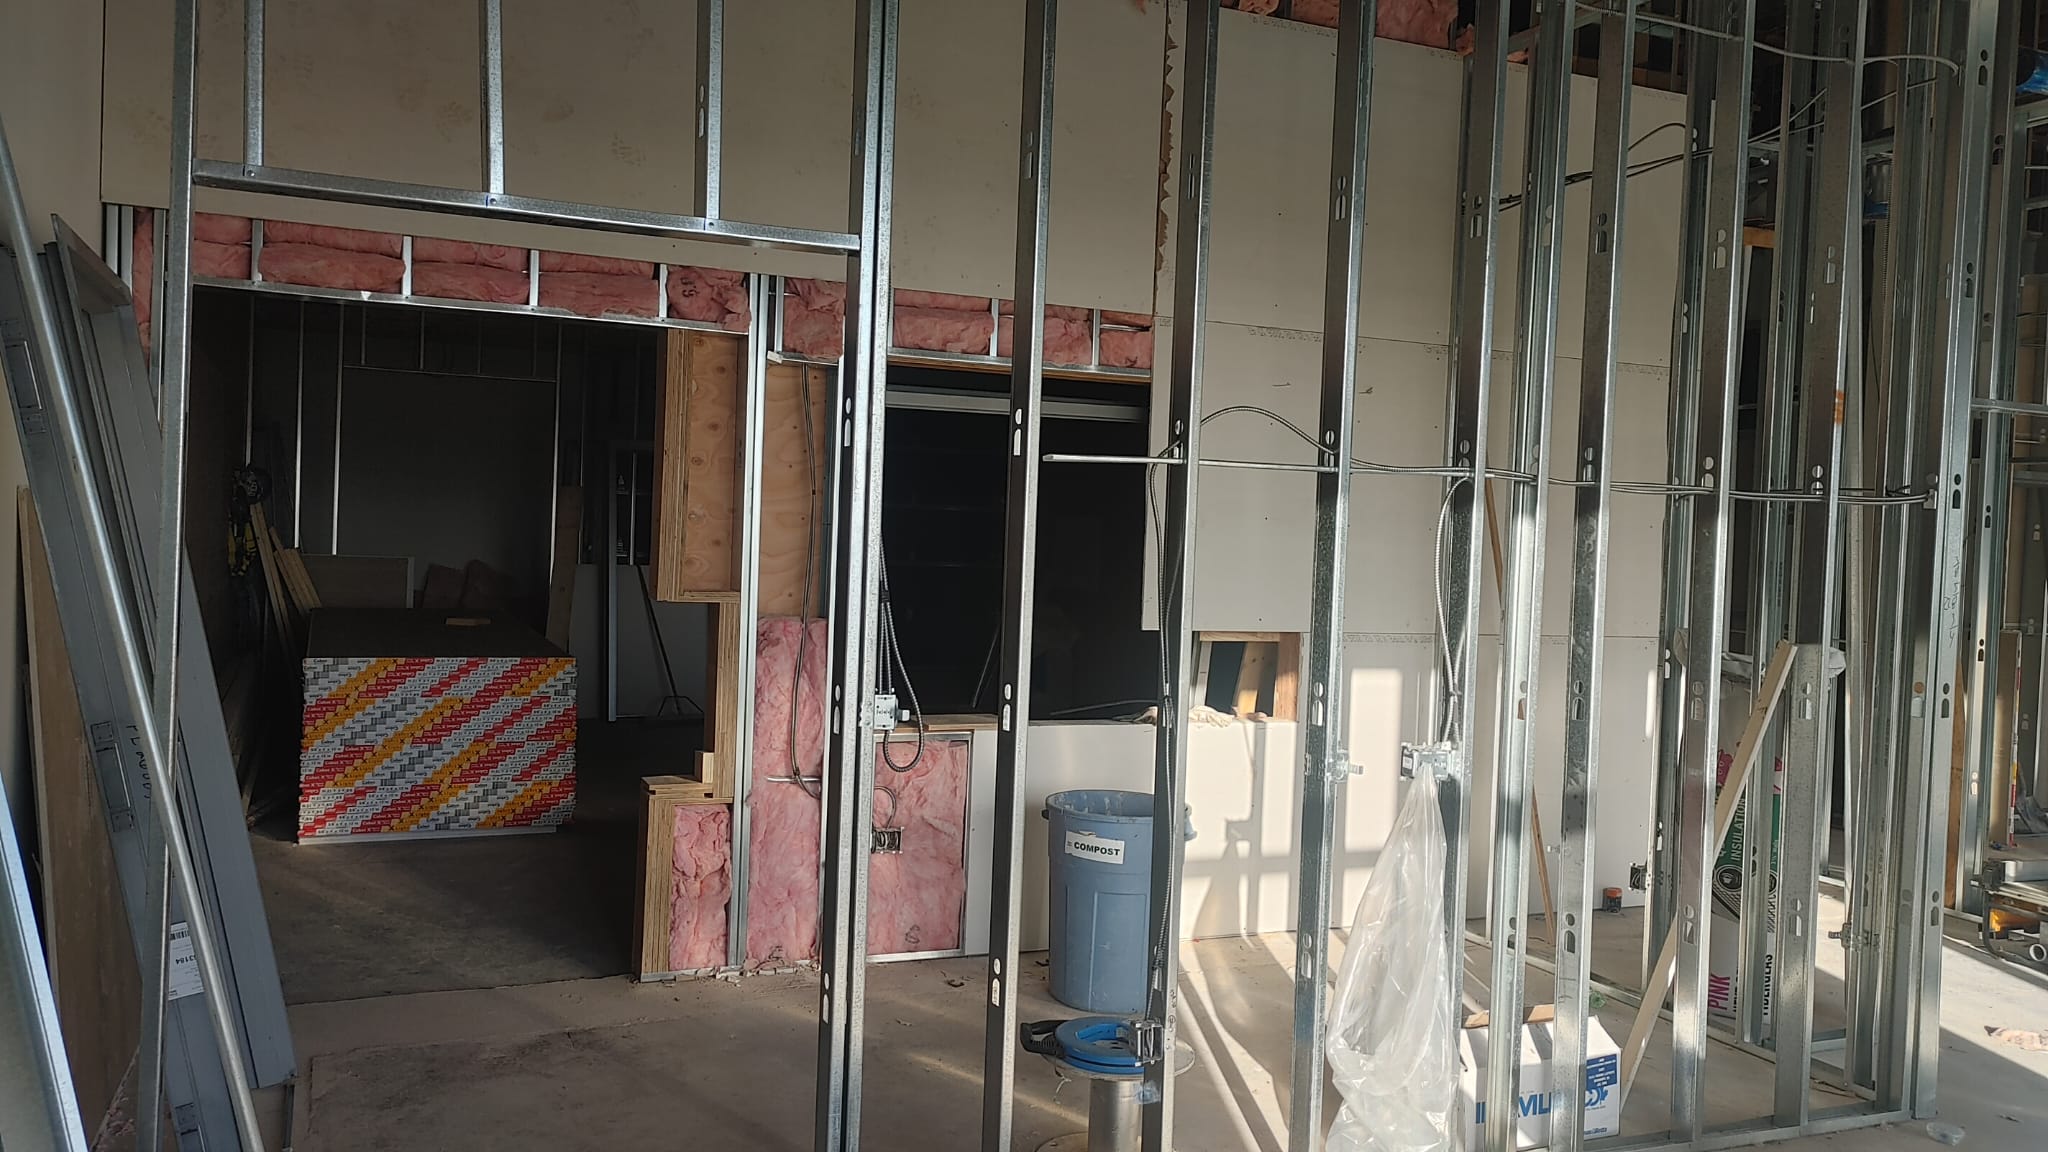
Batt insulation tucked behind steel stud framing as partition walls continue to take shape.
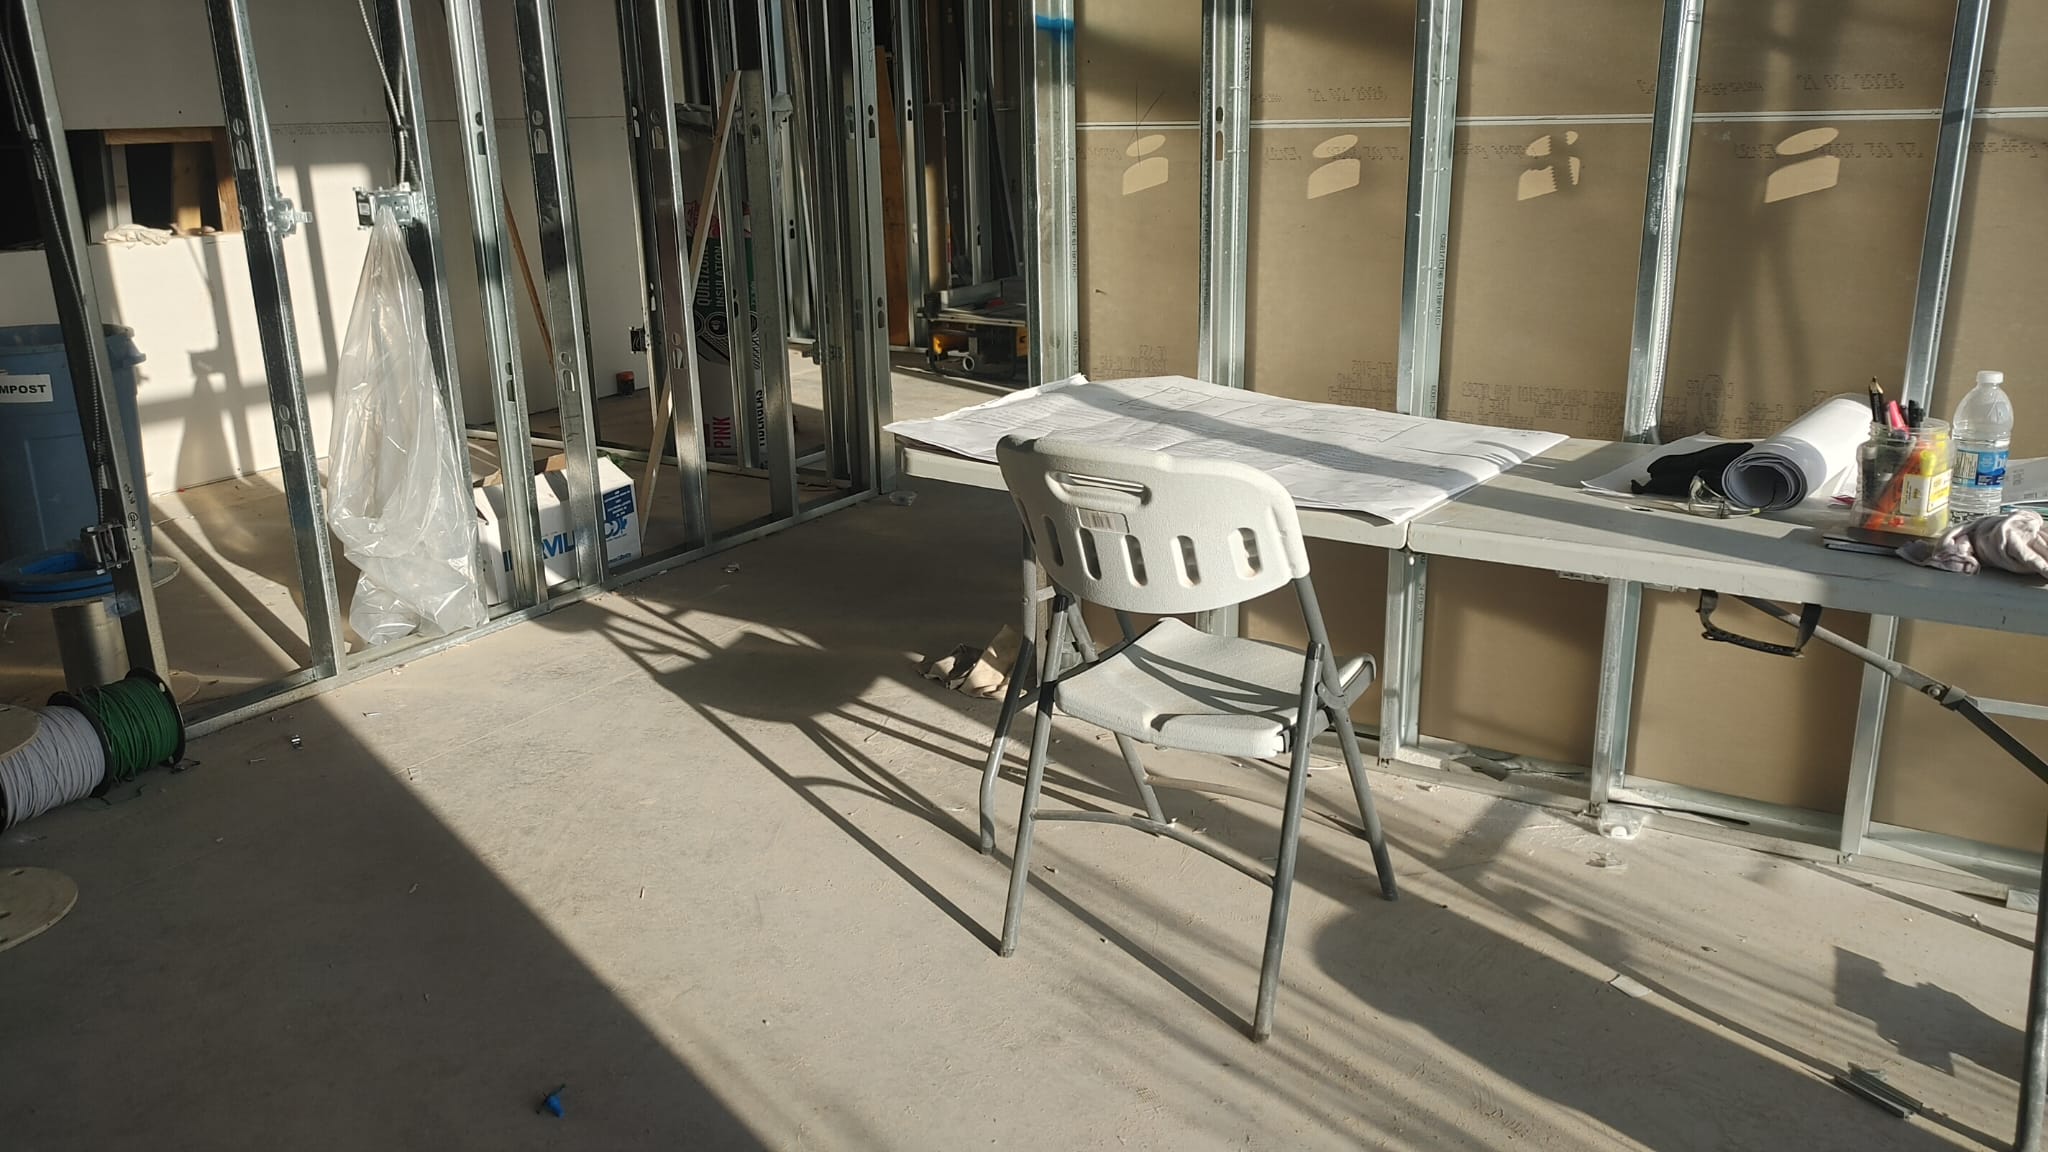
A temporary on-site workstation tucked into a freshly framed area of the build.
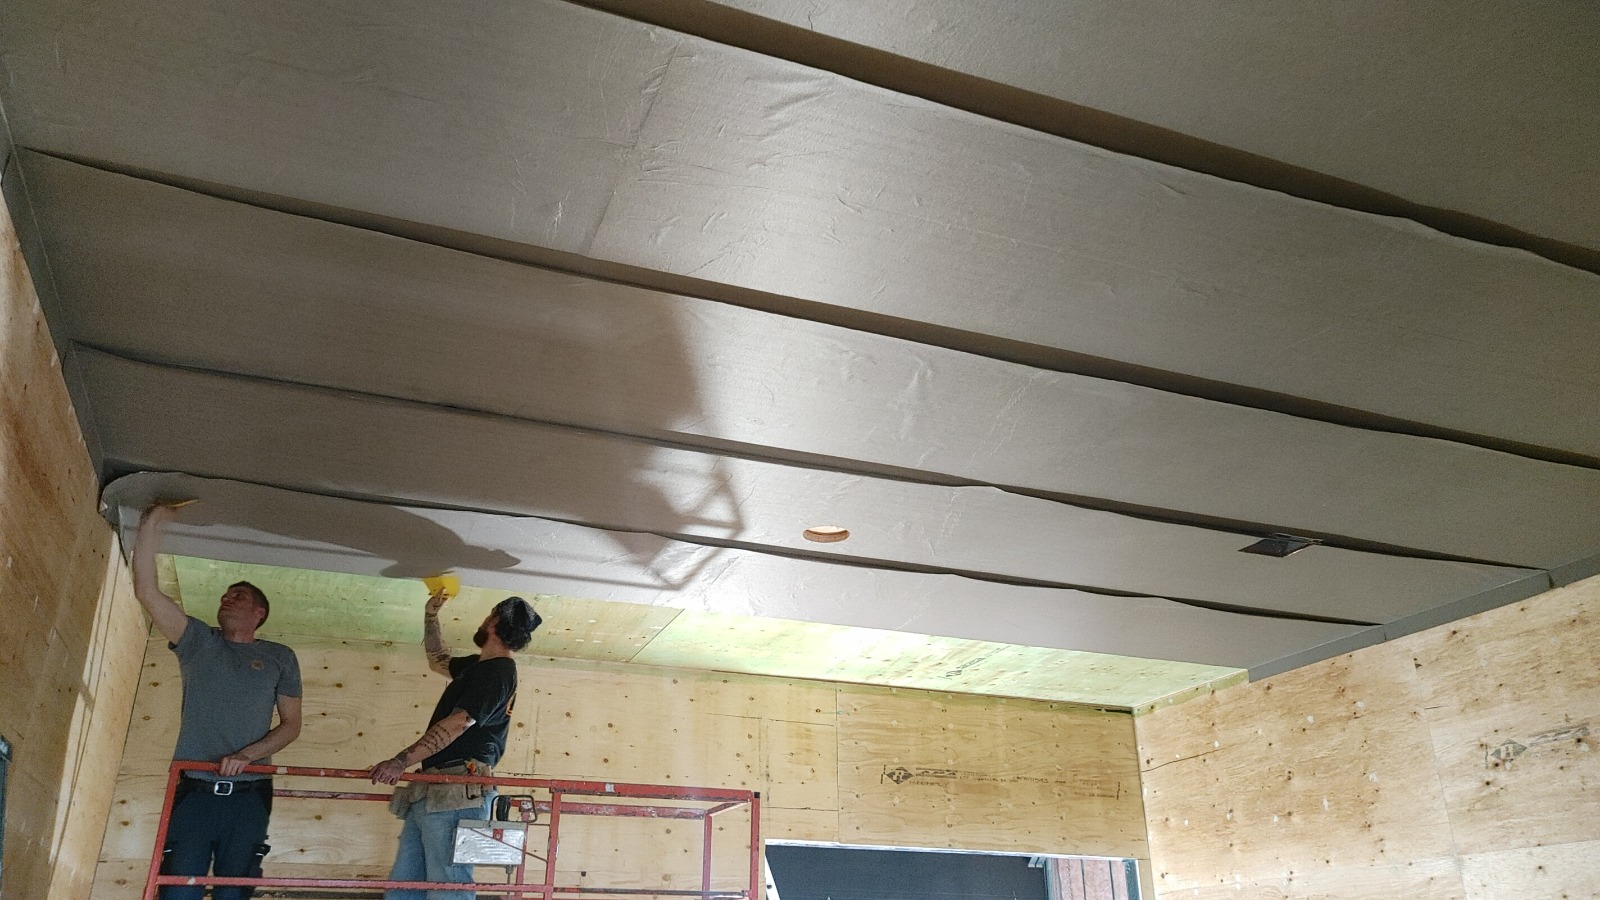
Crew on the lift installing the specialty shielding material overhead, one panel at a time.
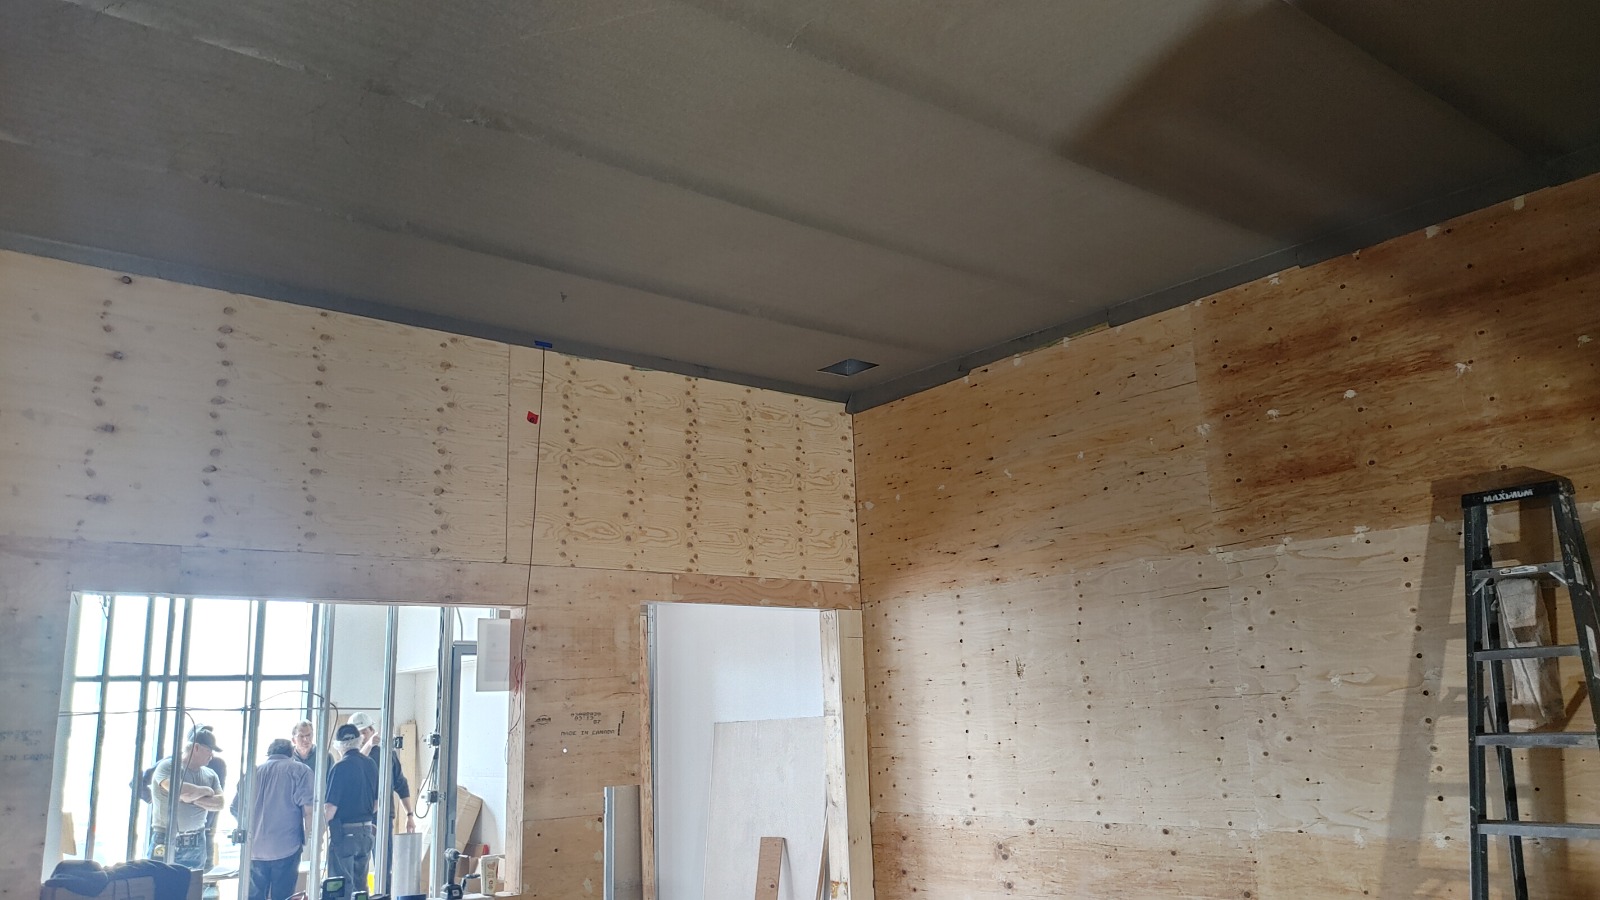
Specialty ceiling shielding now closed in above the plywood-clad walls.
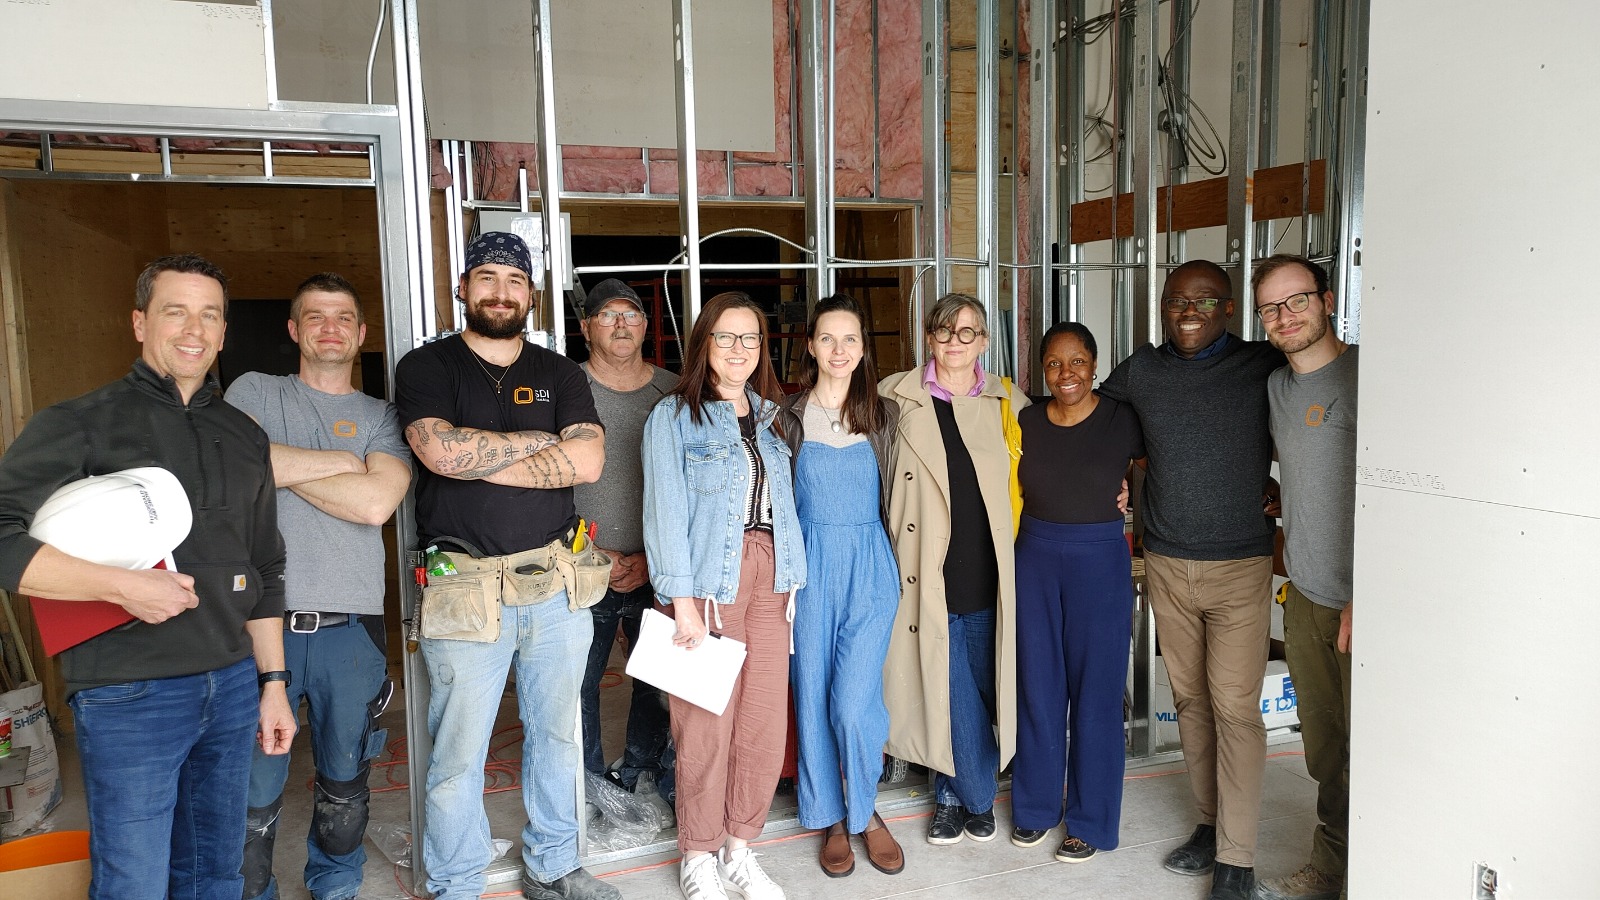
The project team gathered together for a site photo inside the build.
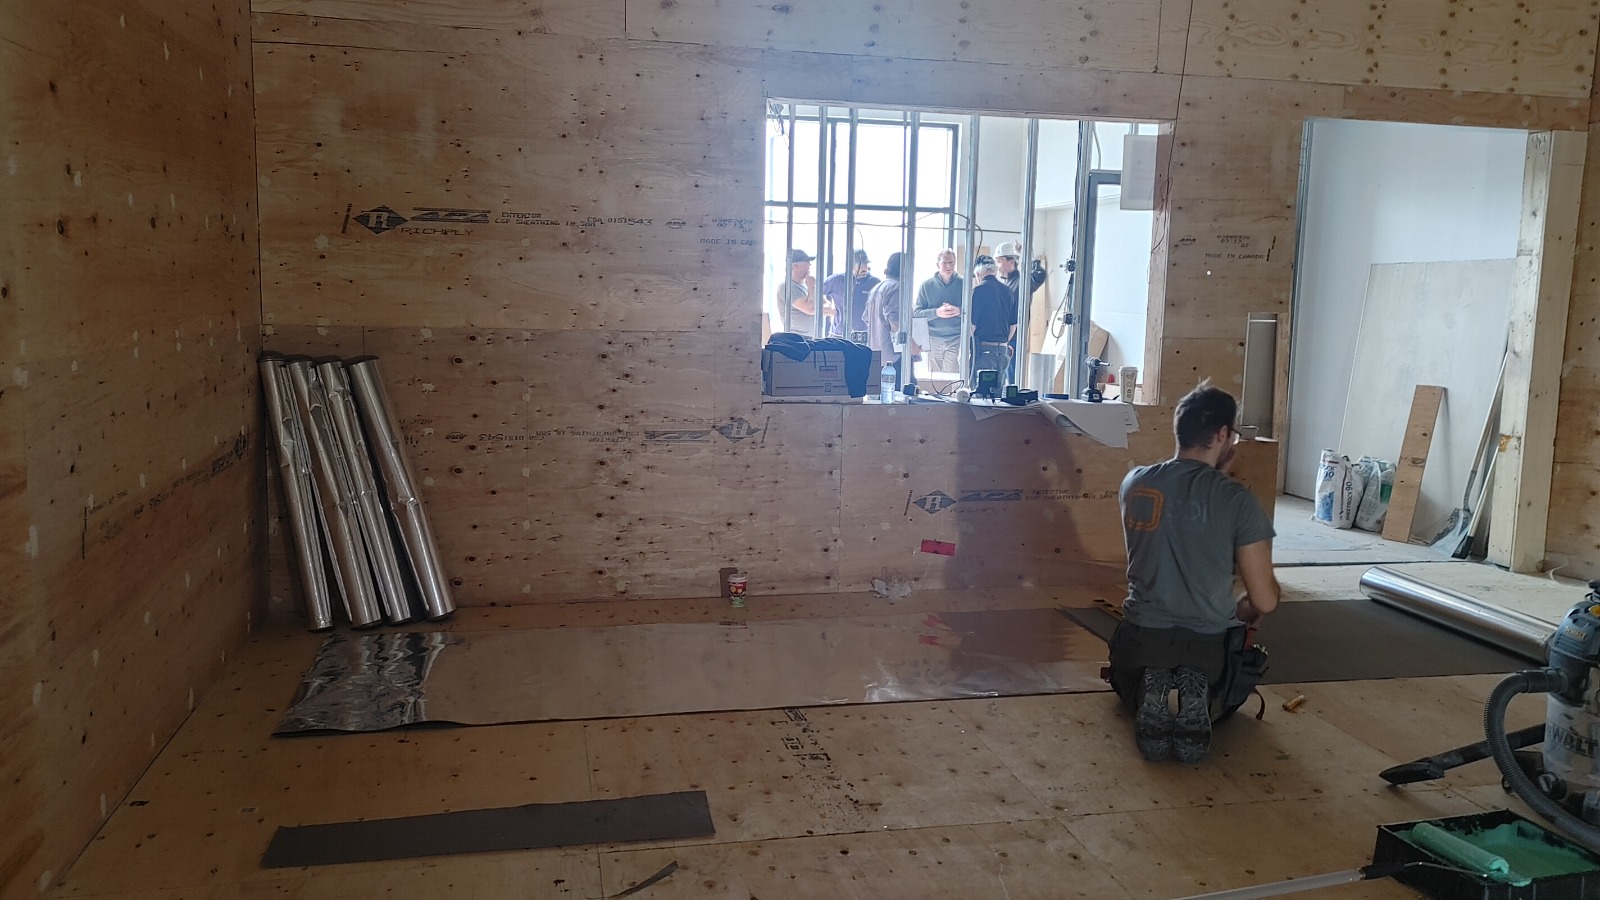
Interior fit-out continues in plywood-clad rooms while the team tours the adjoining space.

A site discussion in the parking lot during a project walkthrough.
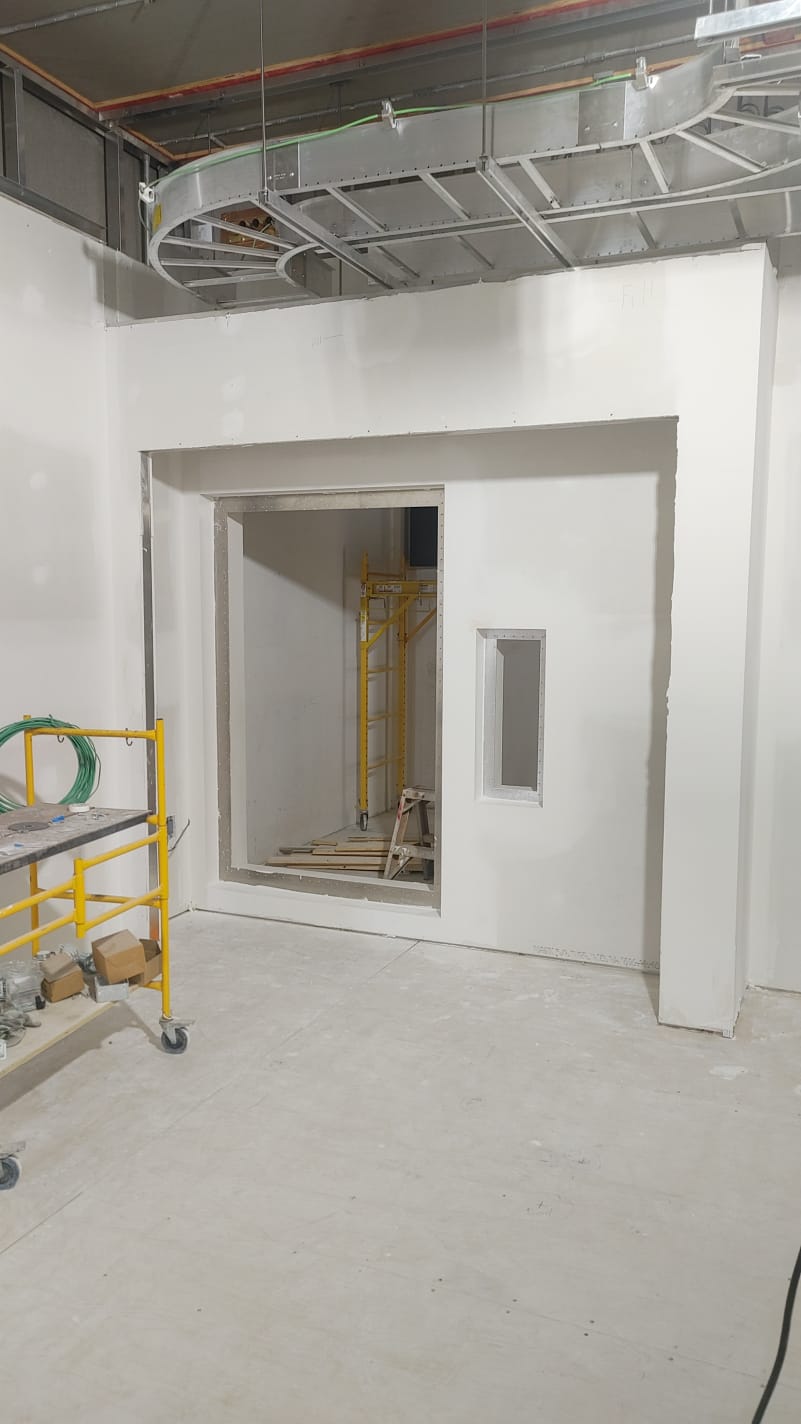
A large pass-through opening framed into the finished drywall, with curved cable tray running above.
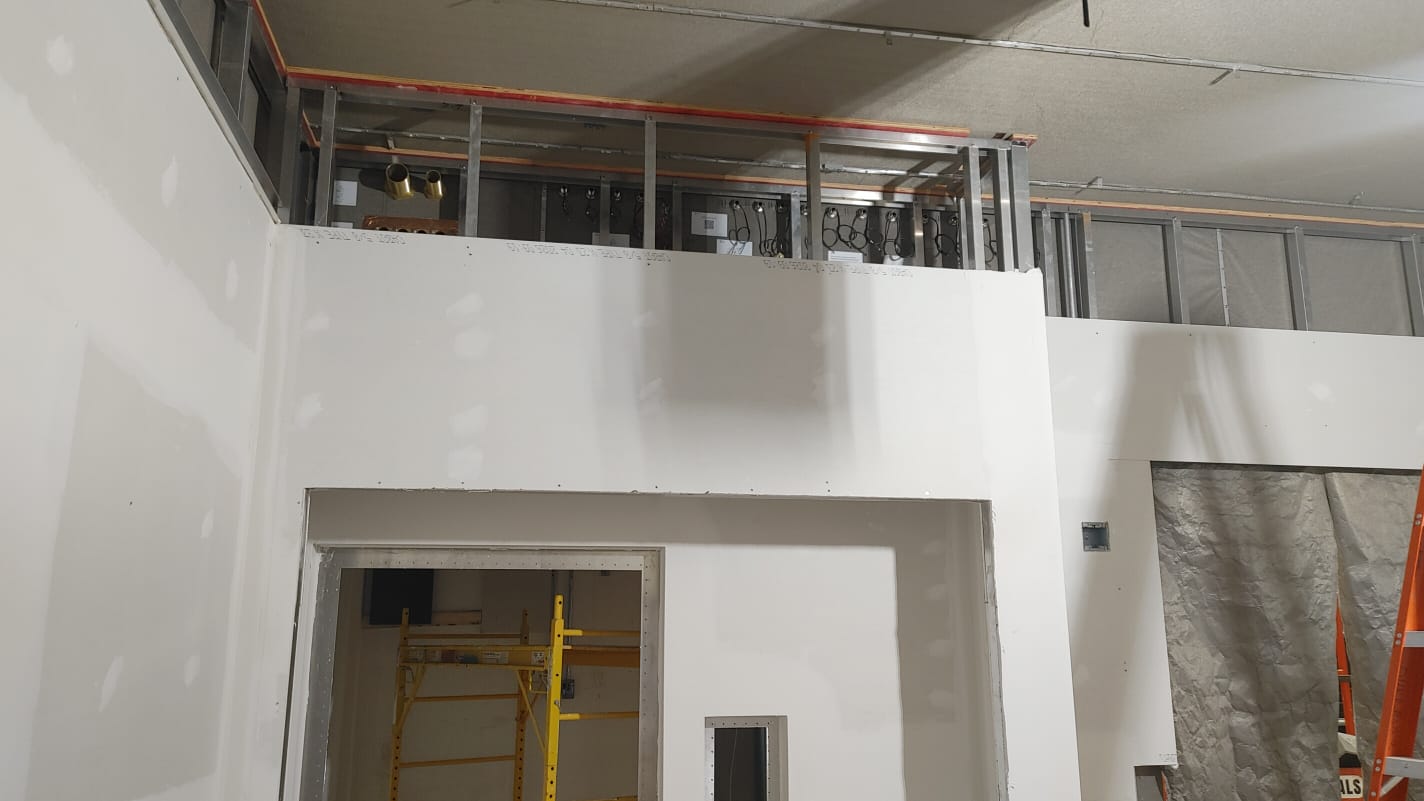
Tall partition walls now closed in with drywall, with utility runs above and shielding membrane staged behind the opening.
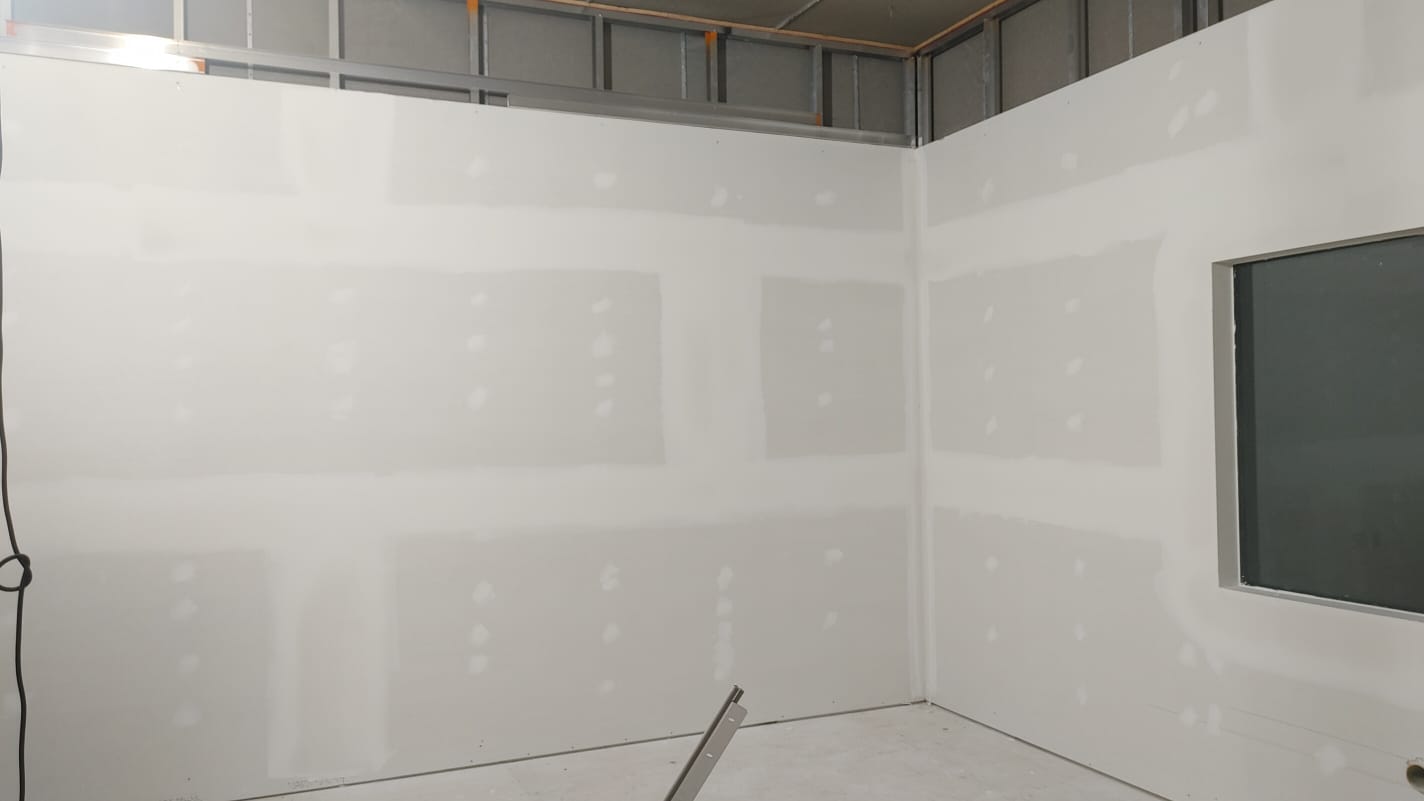
Interior drywall mudded and taped, ready for the next finishing stages.
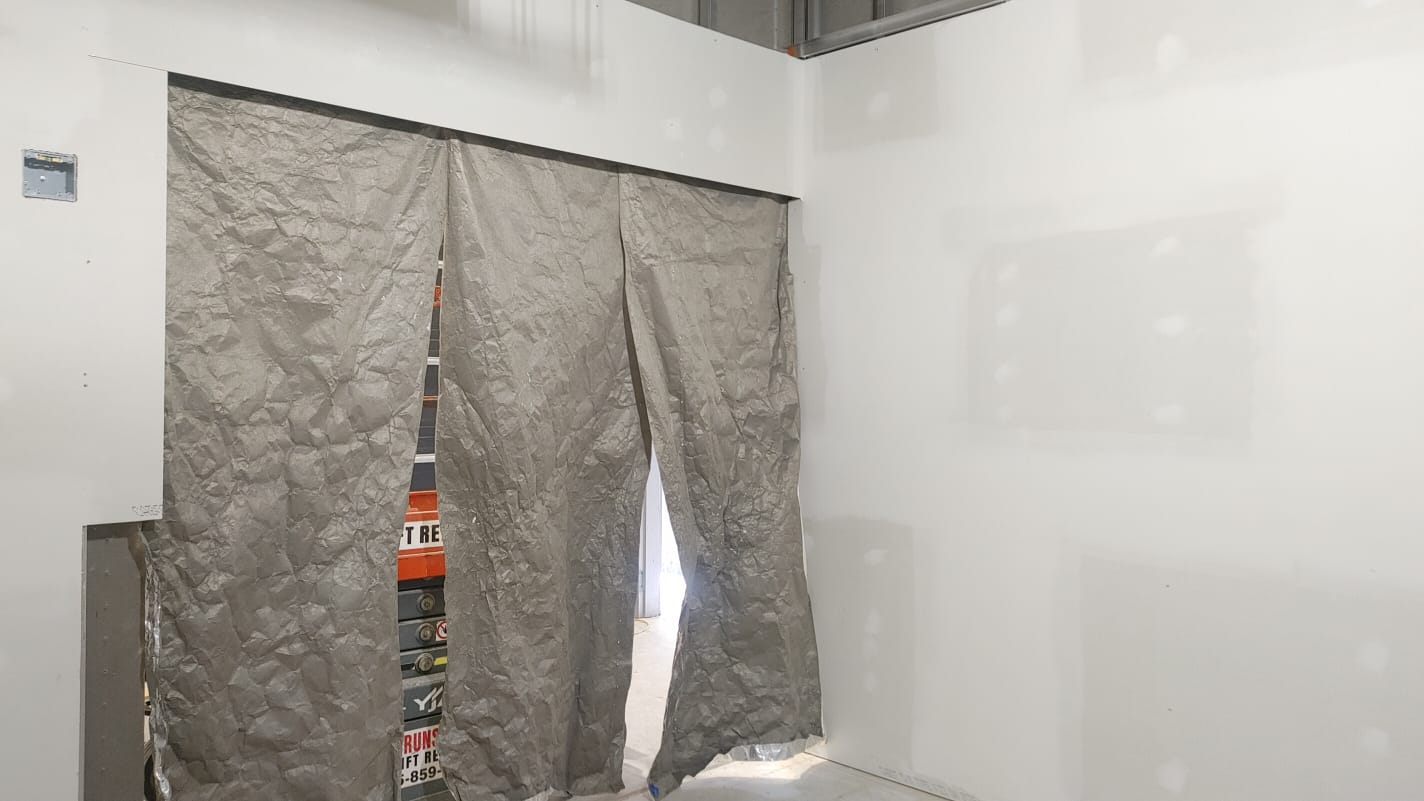
Shielding membrane draped across an opening between rooms during ongoing fit-out work.
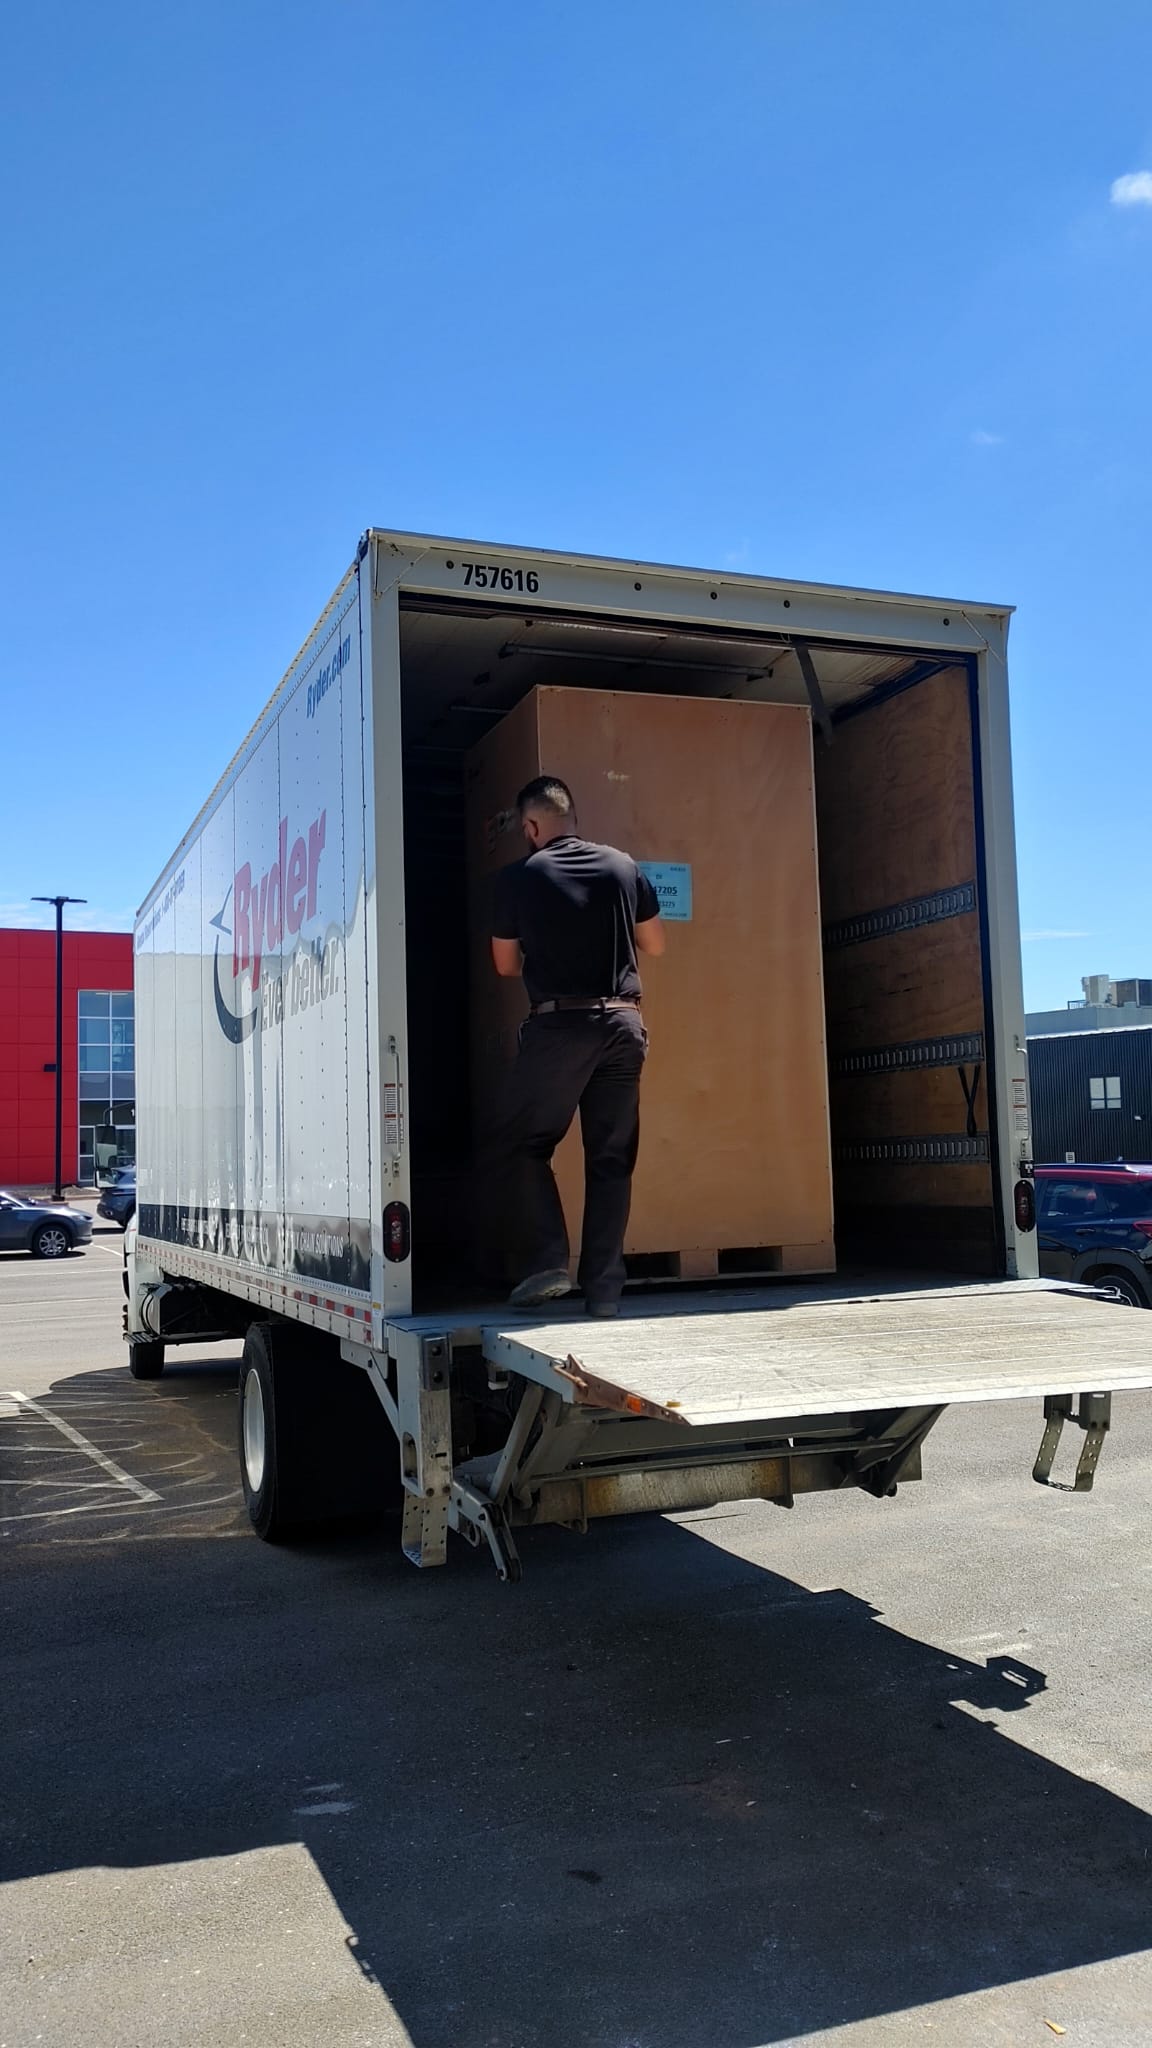
Delivery day — the MRI scanner arrives at 179 John Yeo Drive.
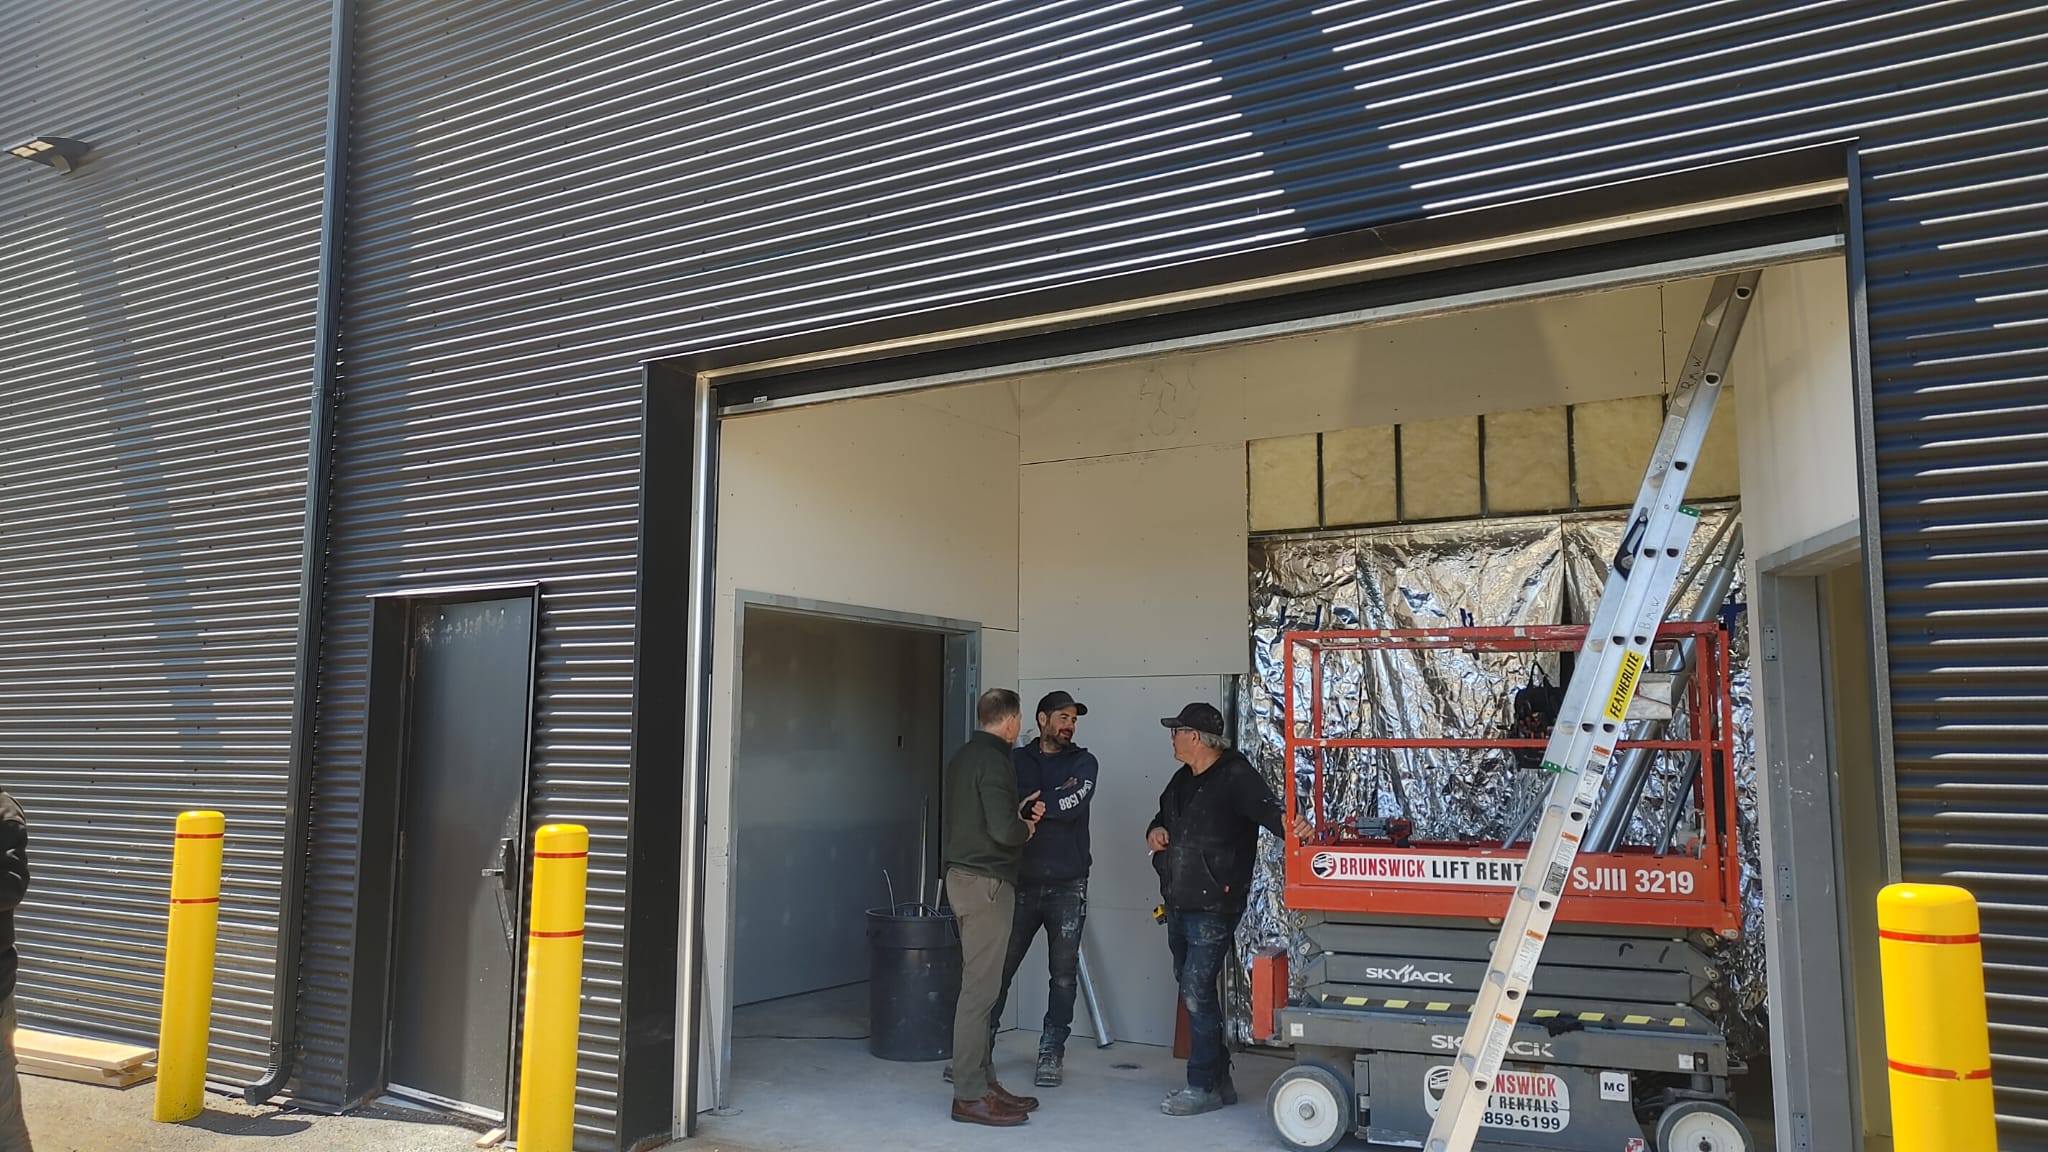
The project team meets at the loading bay as the scan room is prepared to receive the magnet.
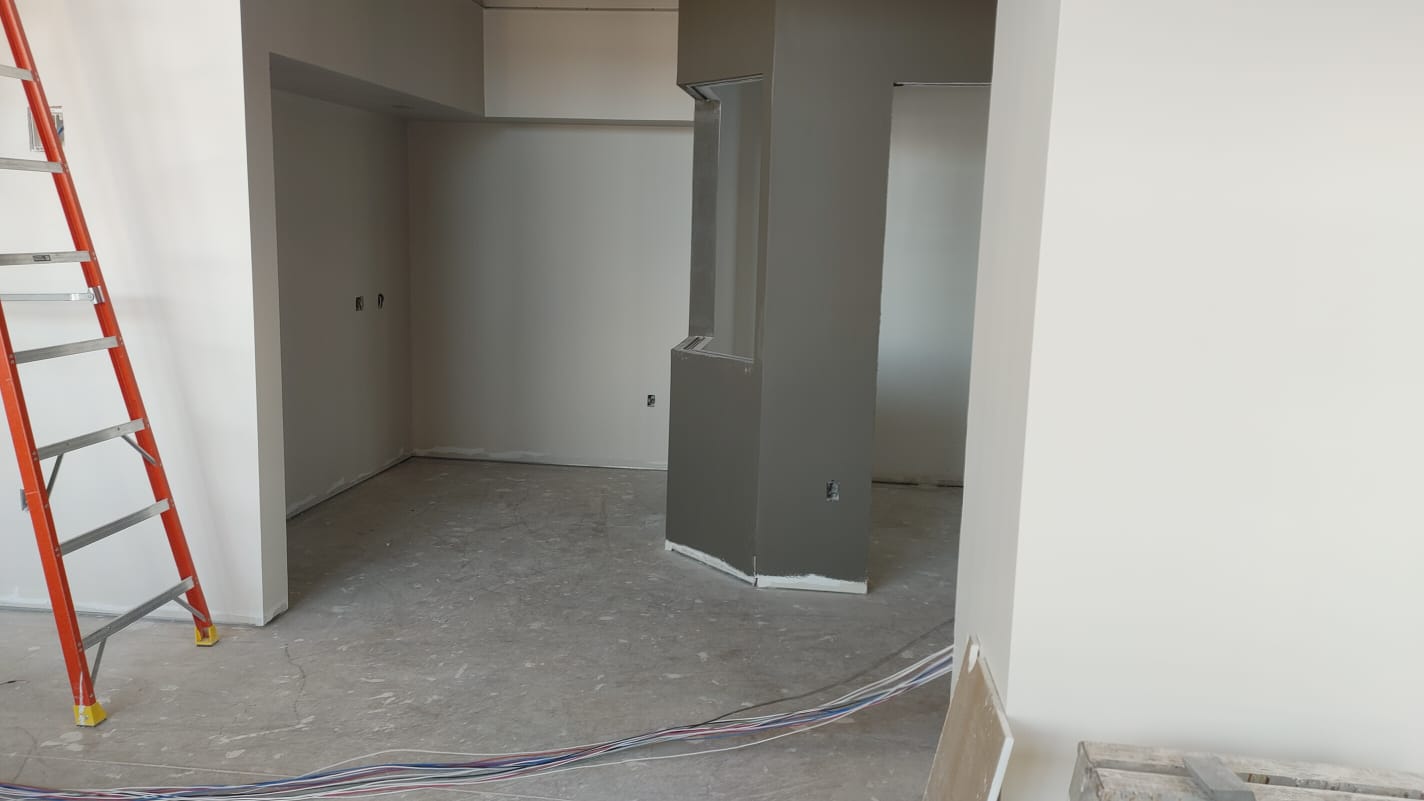
A finished, painted interior room with services roughed in for equipment.
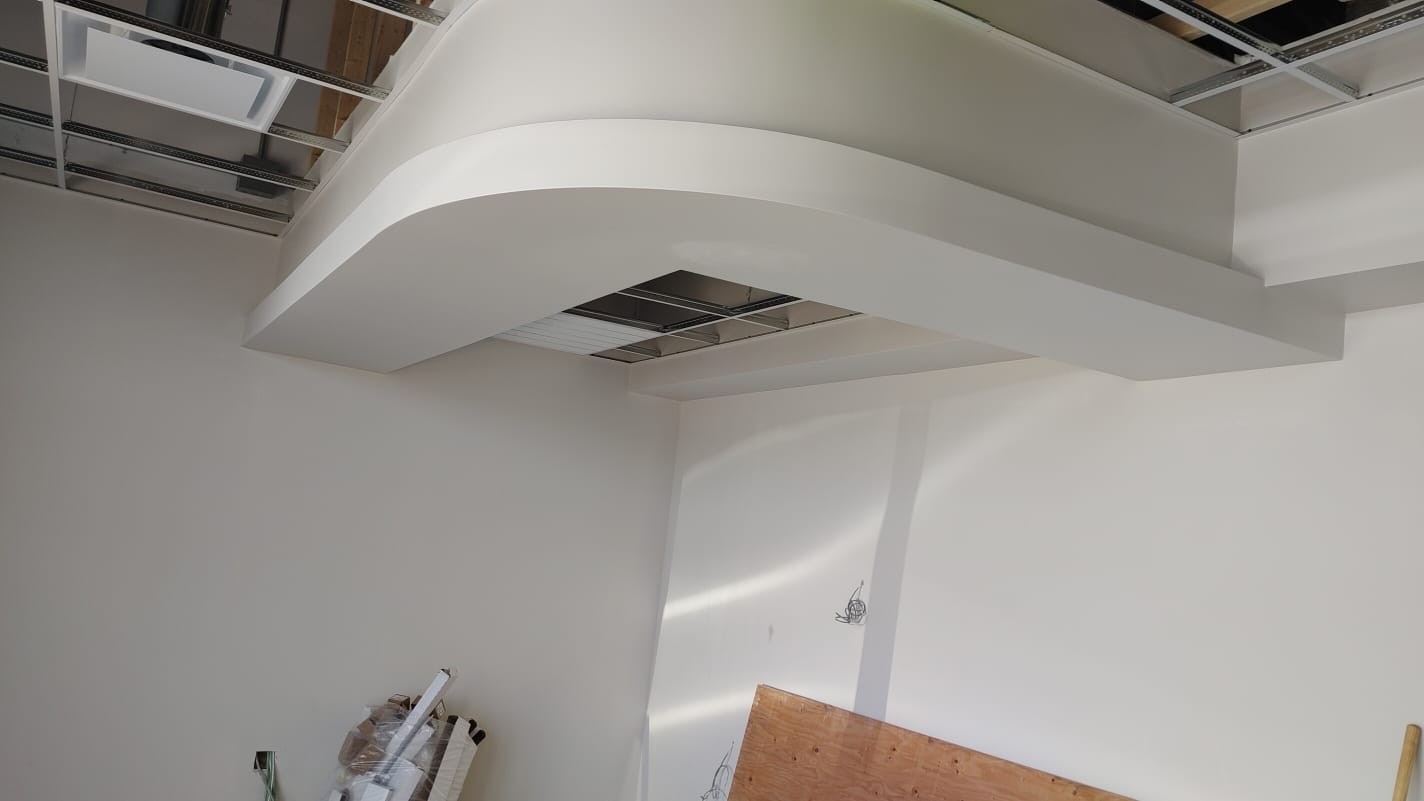
A sculpted curved ceiling soffit finished in the interior.
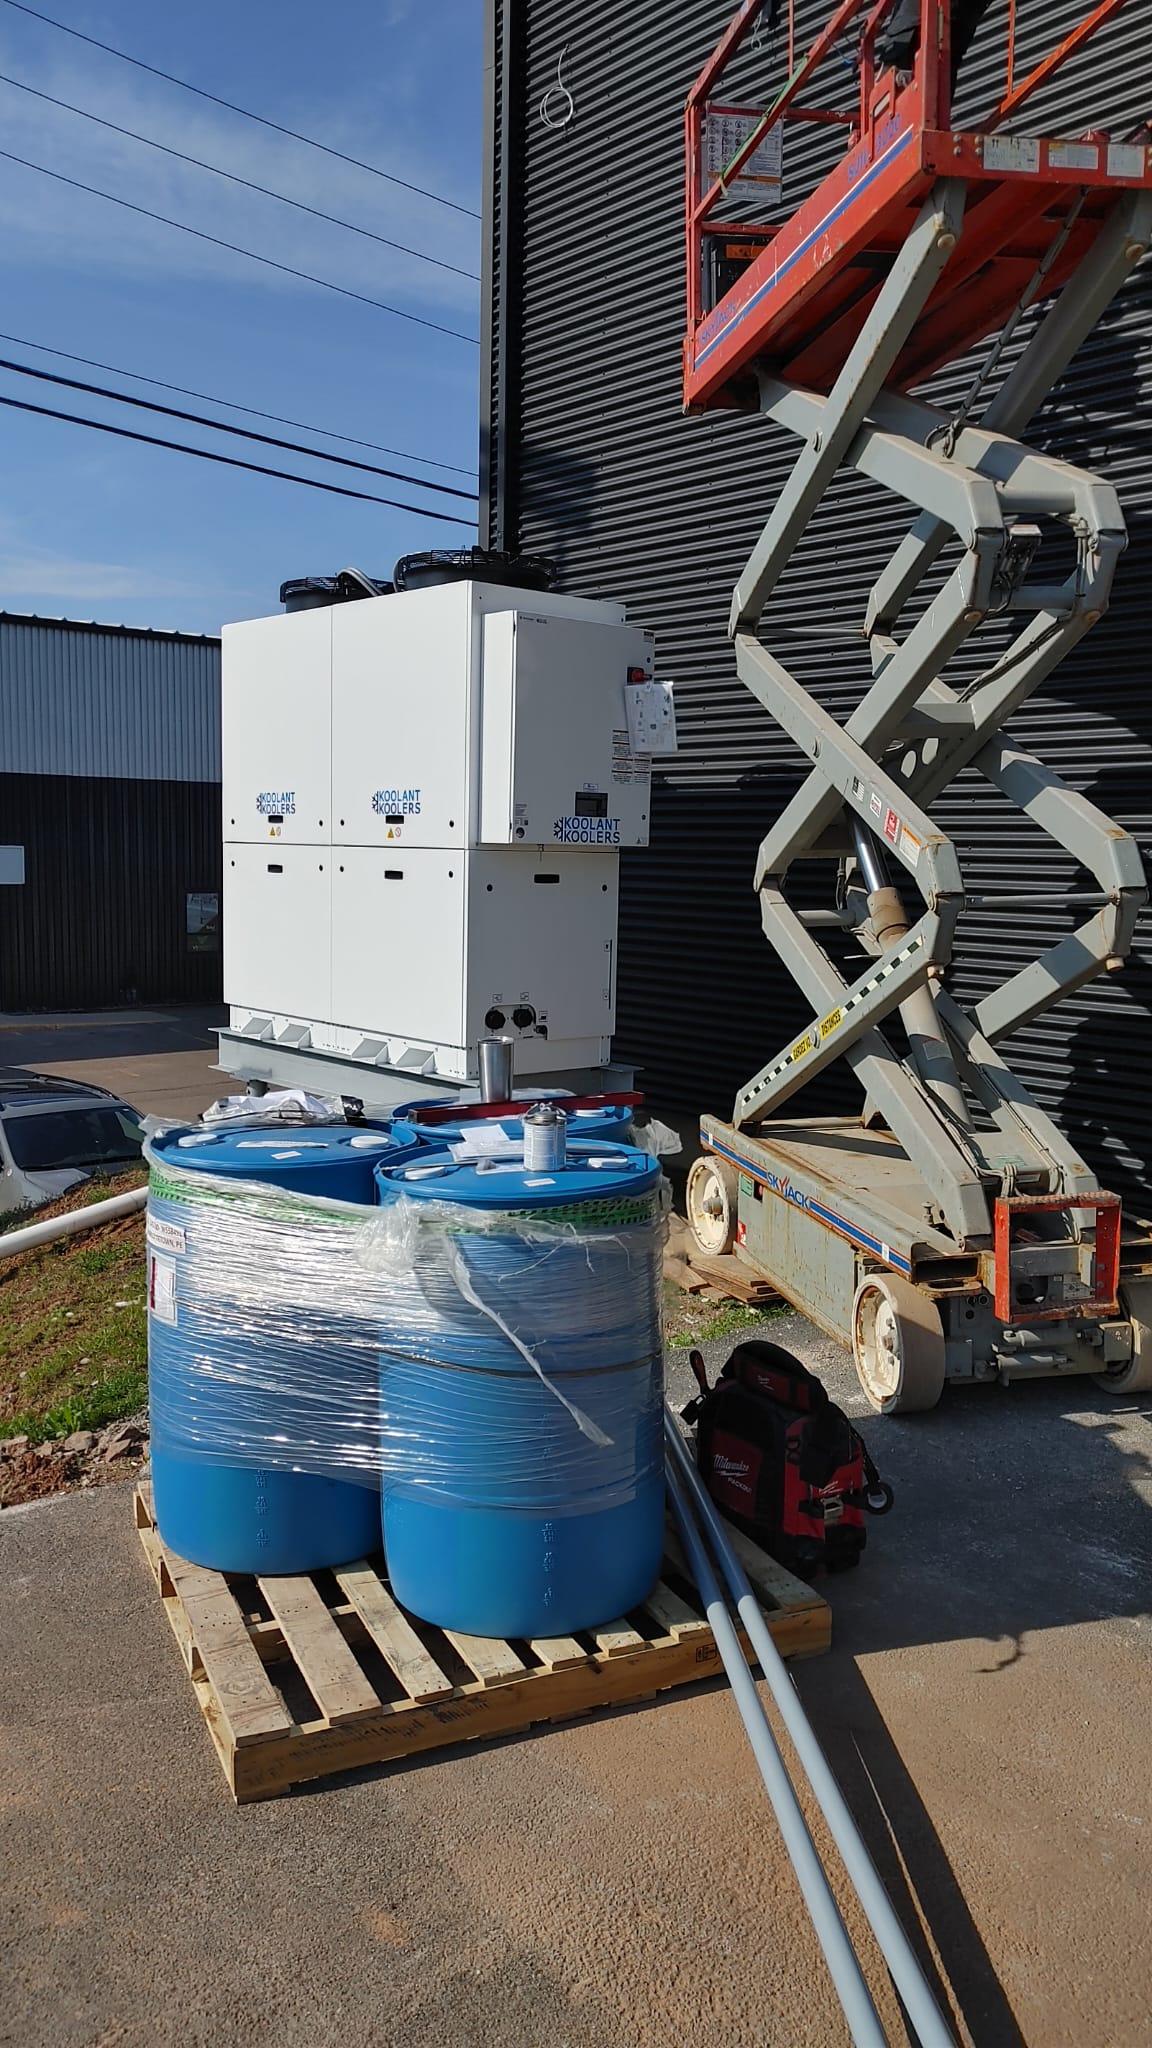
The MRI cooling system (Koolant Koolers chillers) installed outside the scan room.
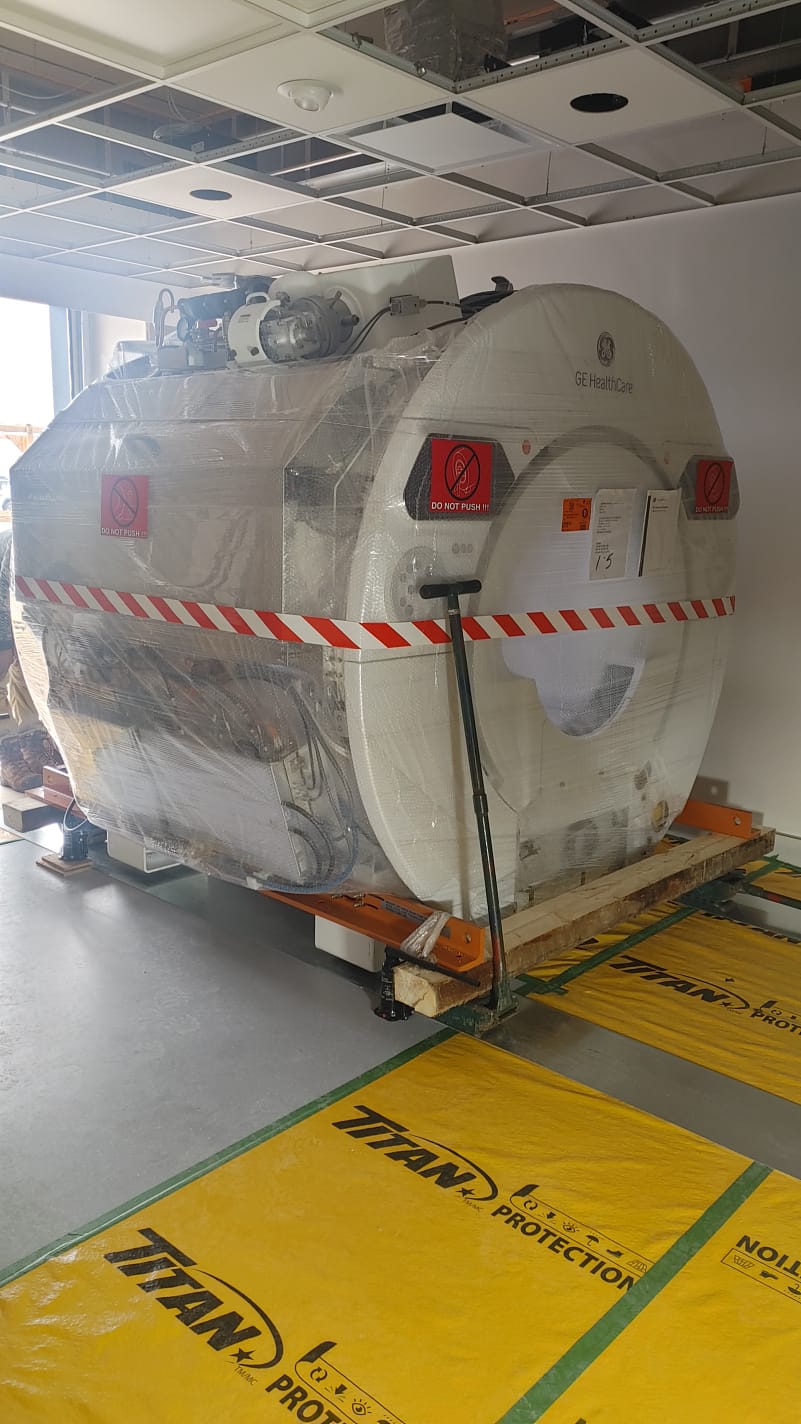
The GE HealthCare 1.5T MRI inside the scan room, wrapped and positioned on floor protection.
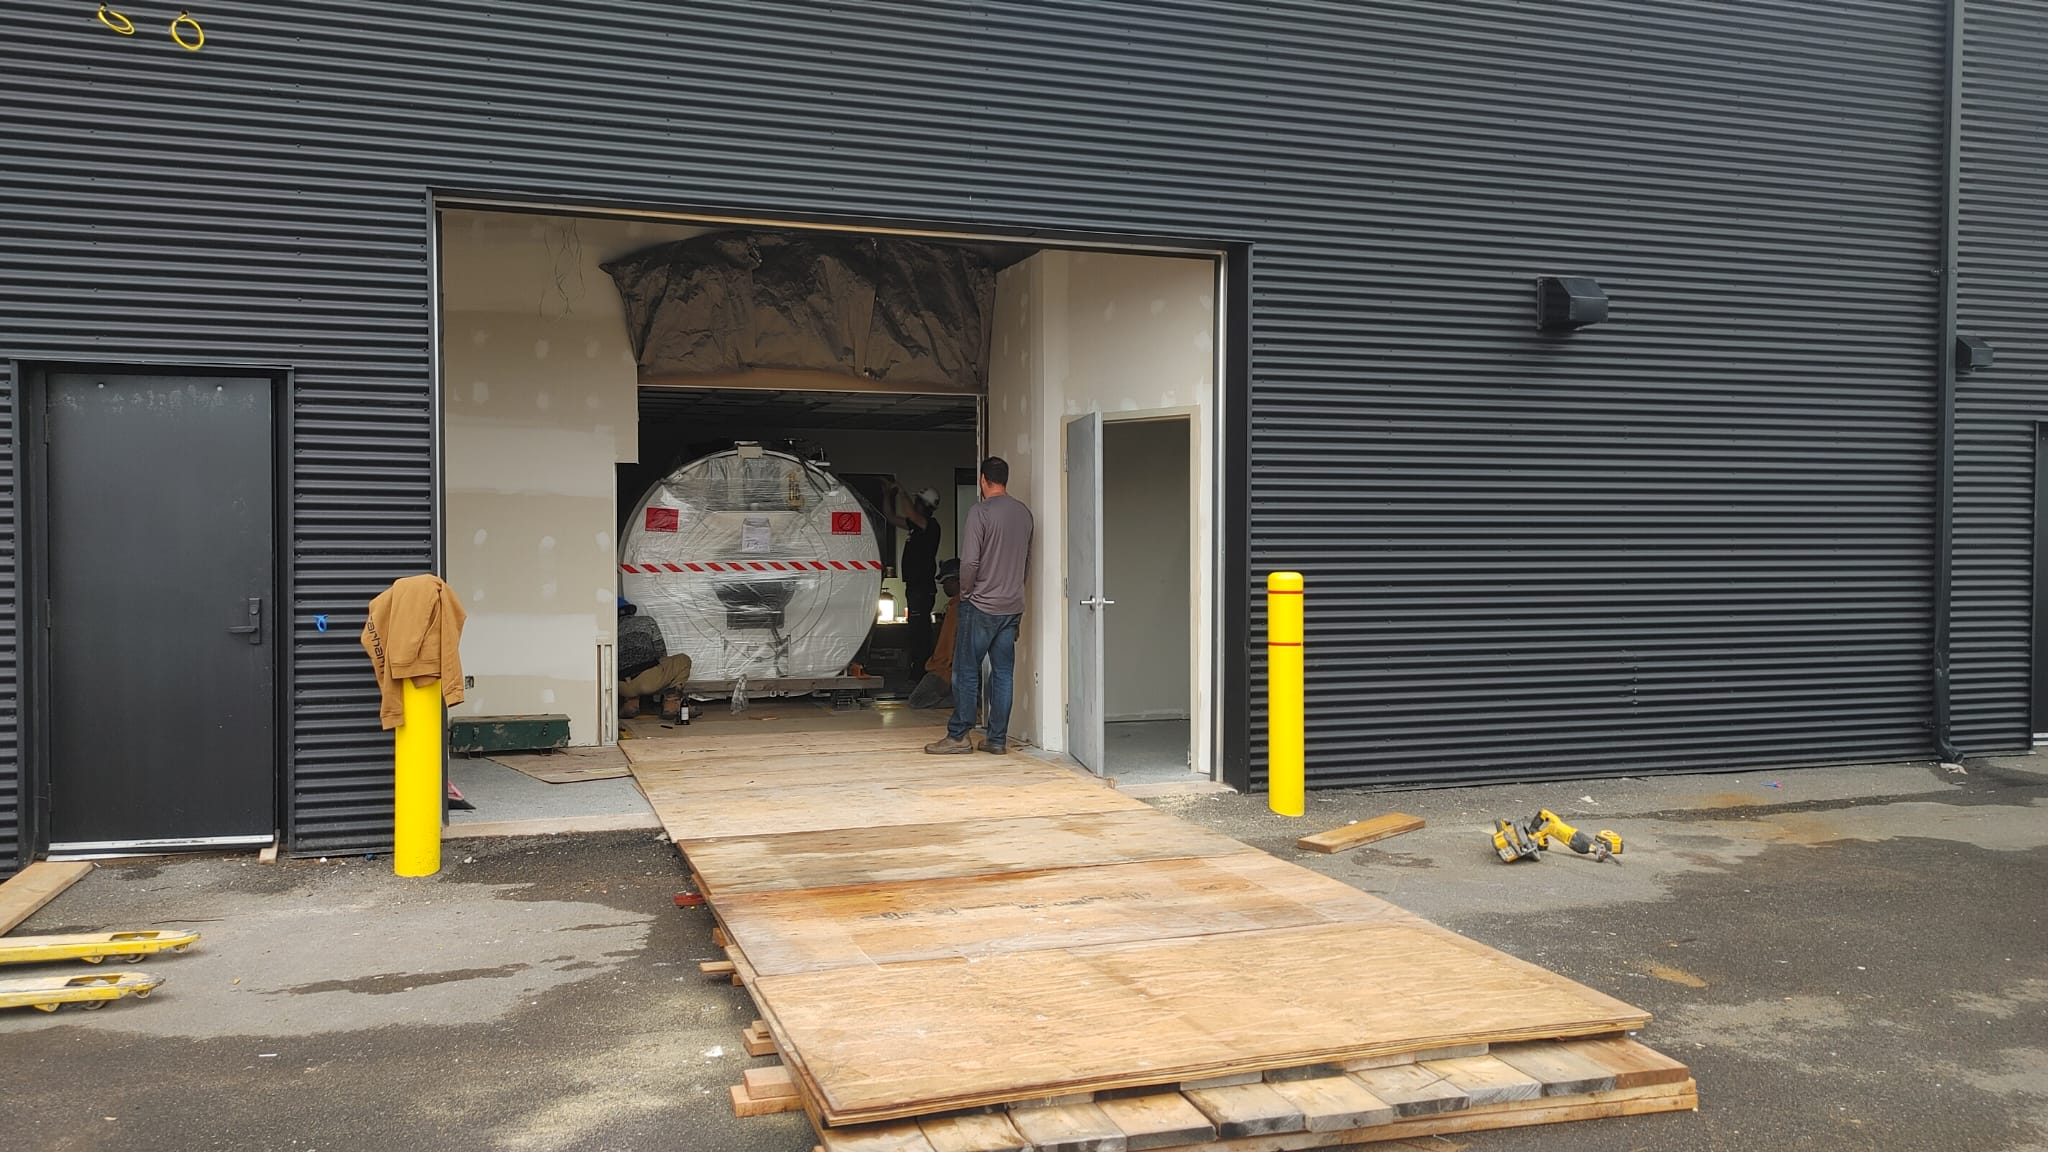
The magnet moved into the scan room along a plywood ramp through the loading bay.
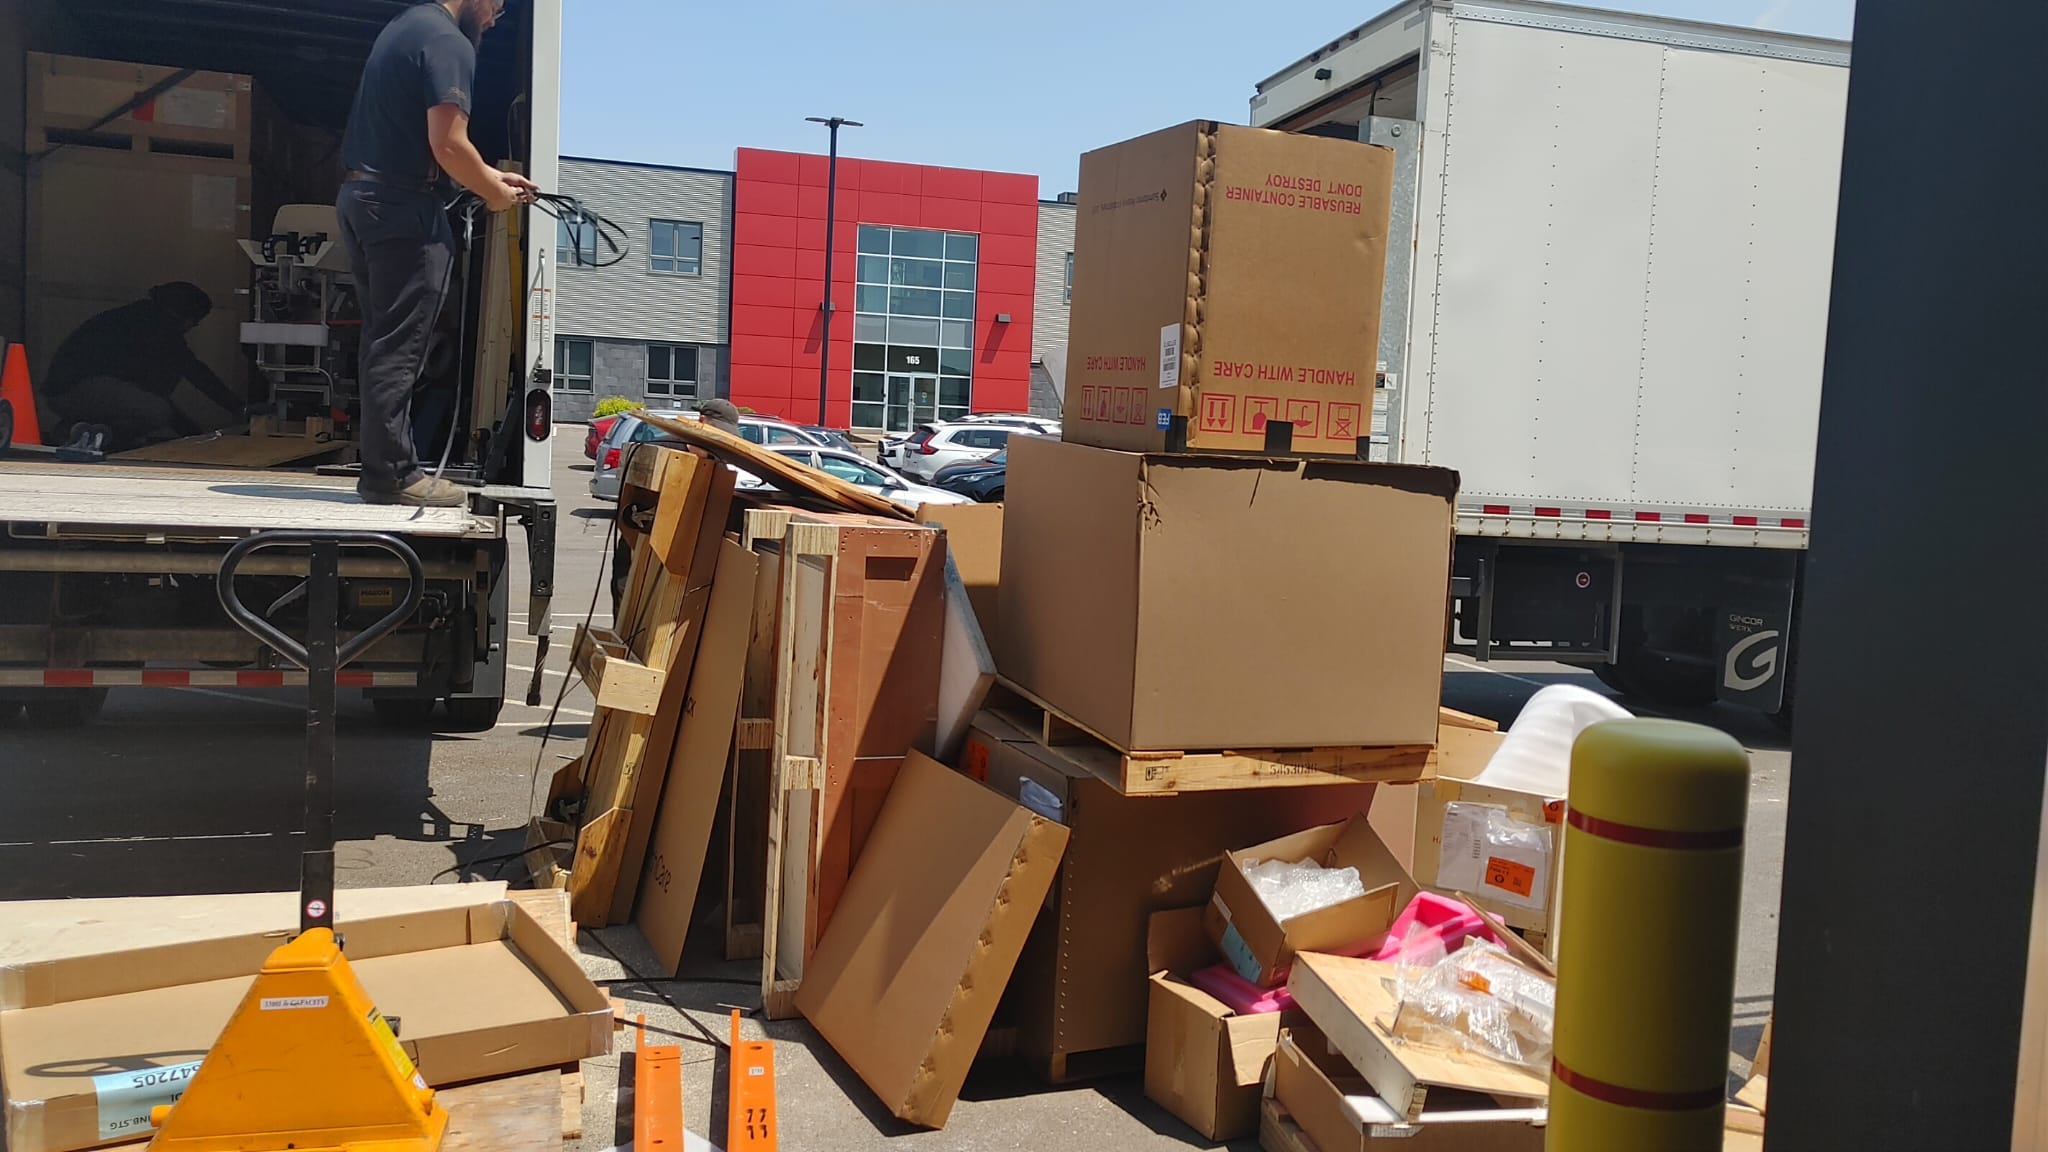
MRI components and crated equipment unloaded on delivery day.
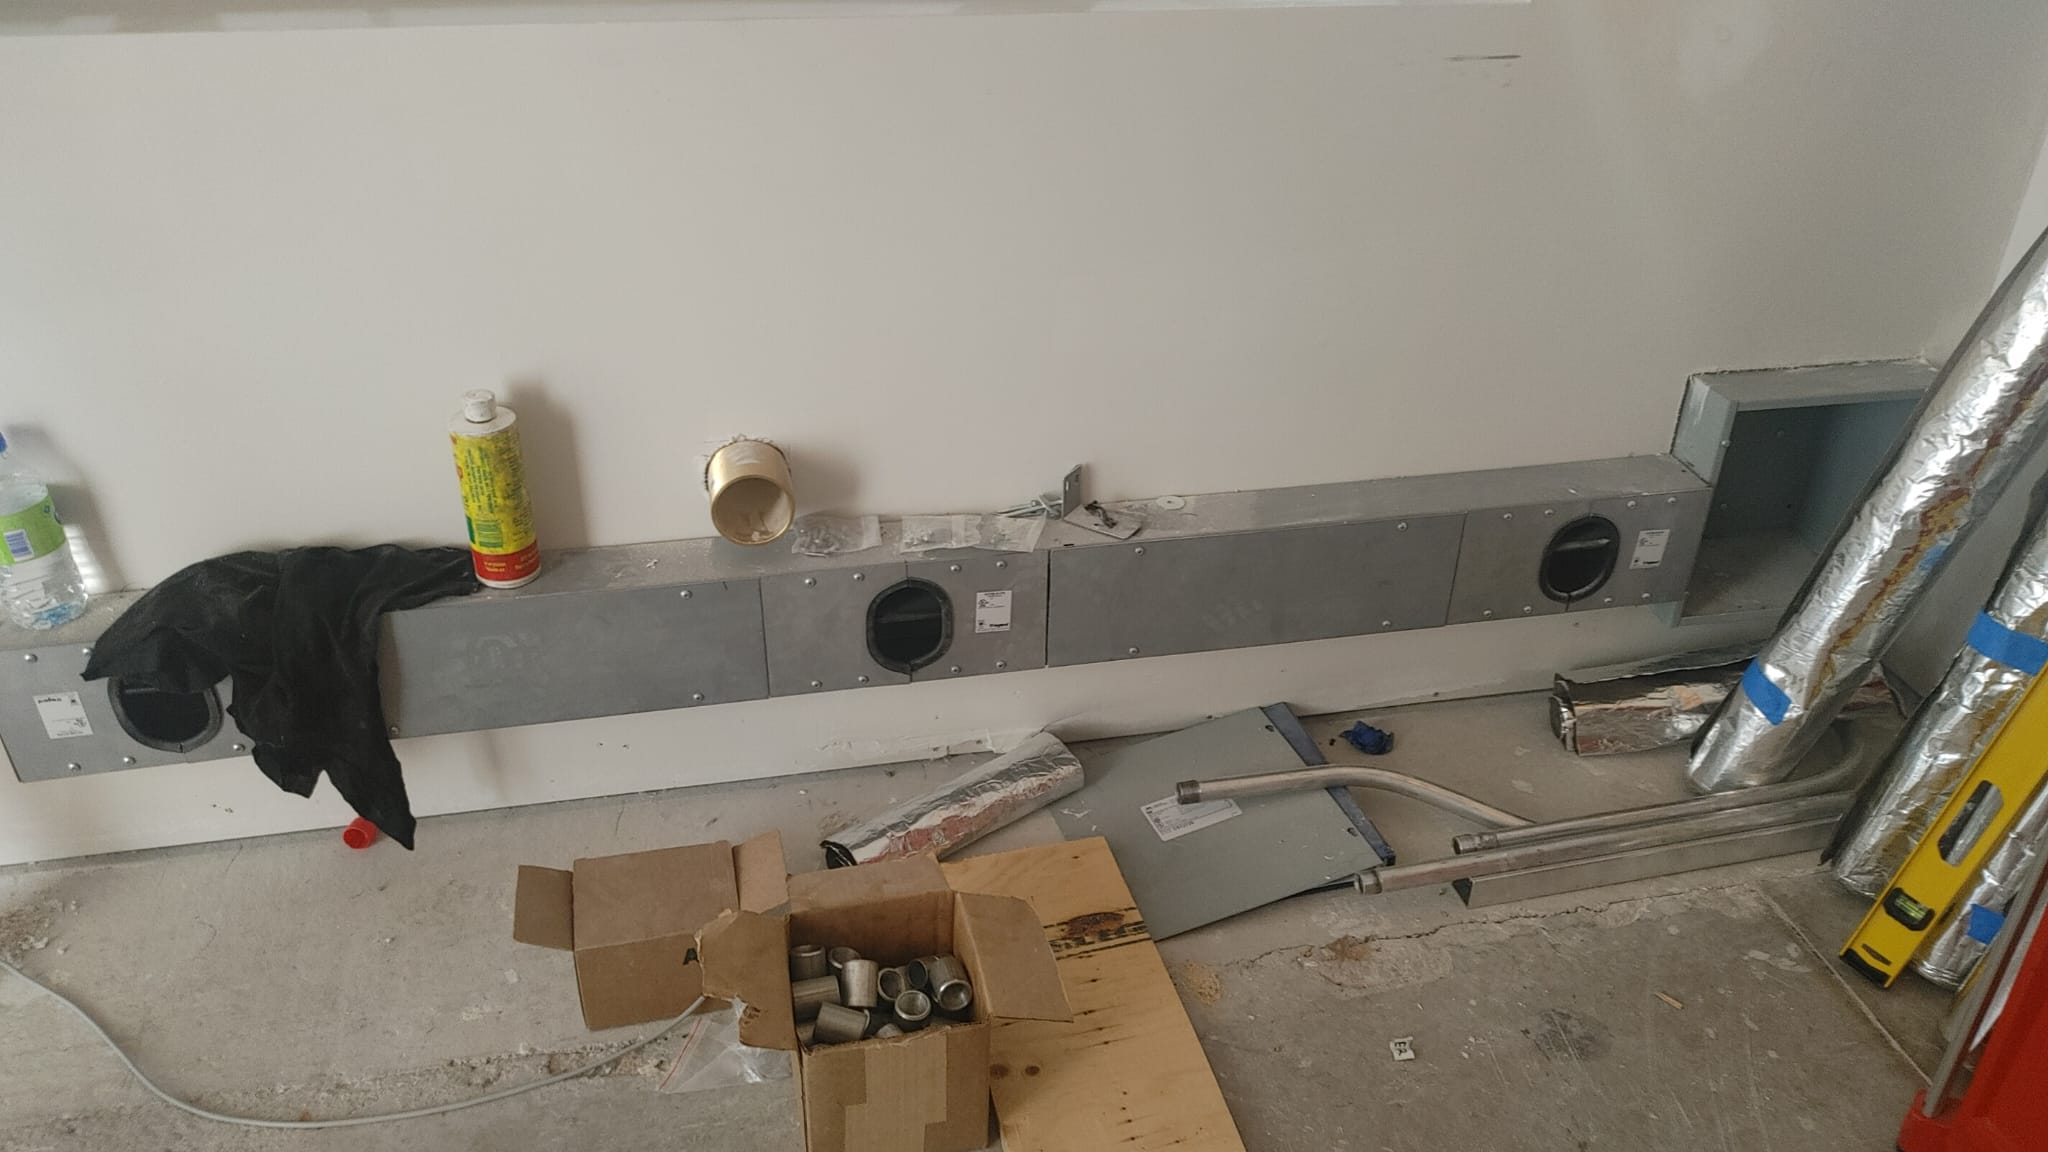
Mechanical systems progressing — HVAC ductwork and registers installed along the wall.
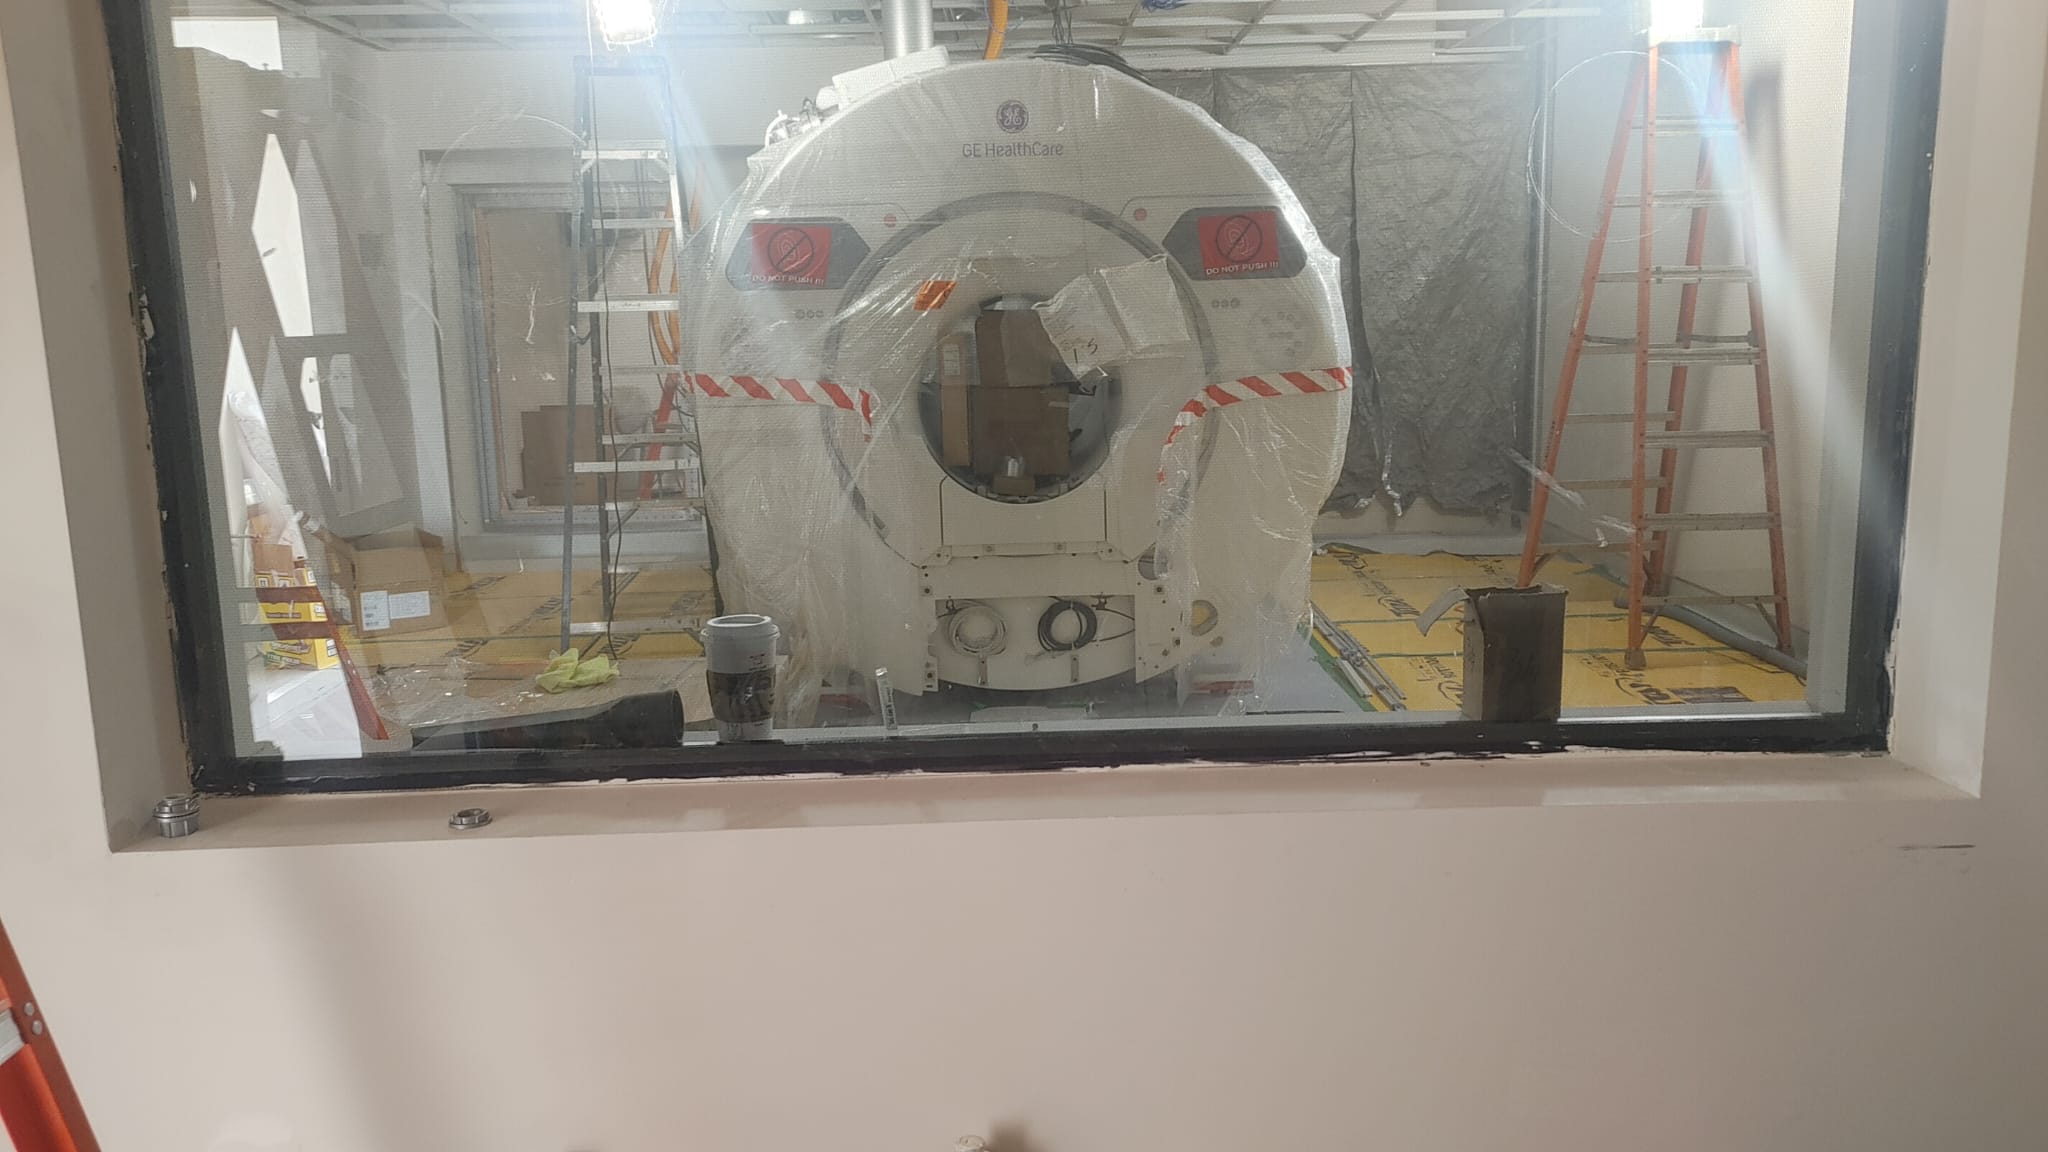
Looking through the control-room window at the newly placed scanner.
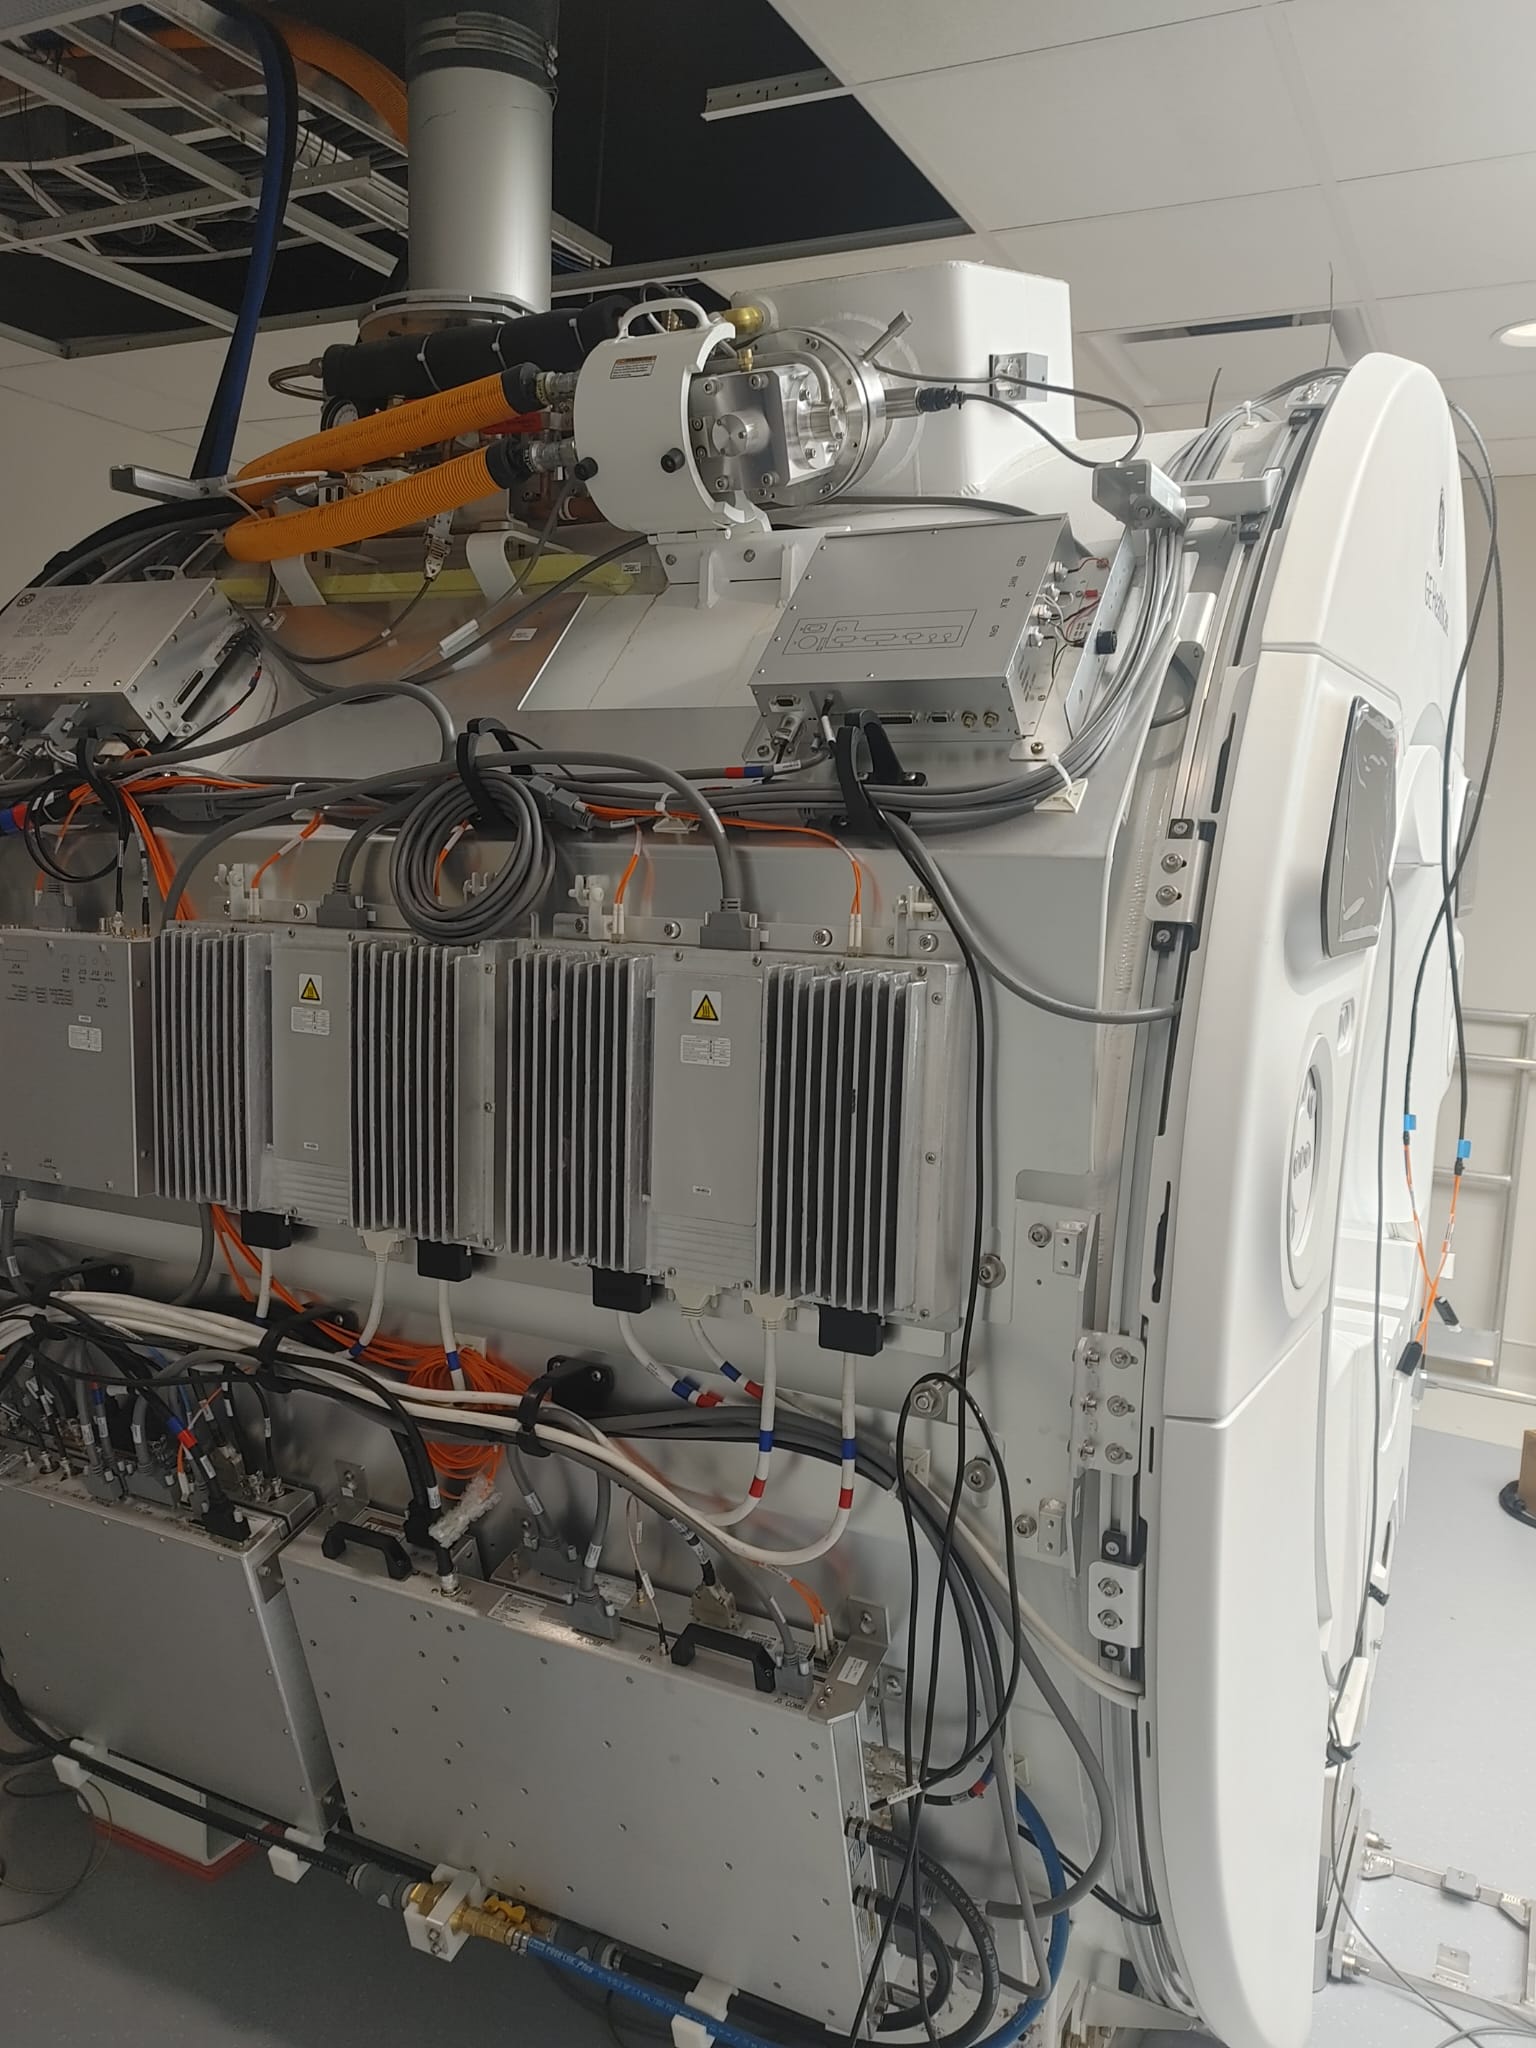
Inside the magnet during install — cold head, helium lines and gradient electronics before the covers go on.
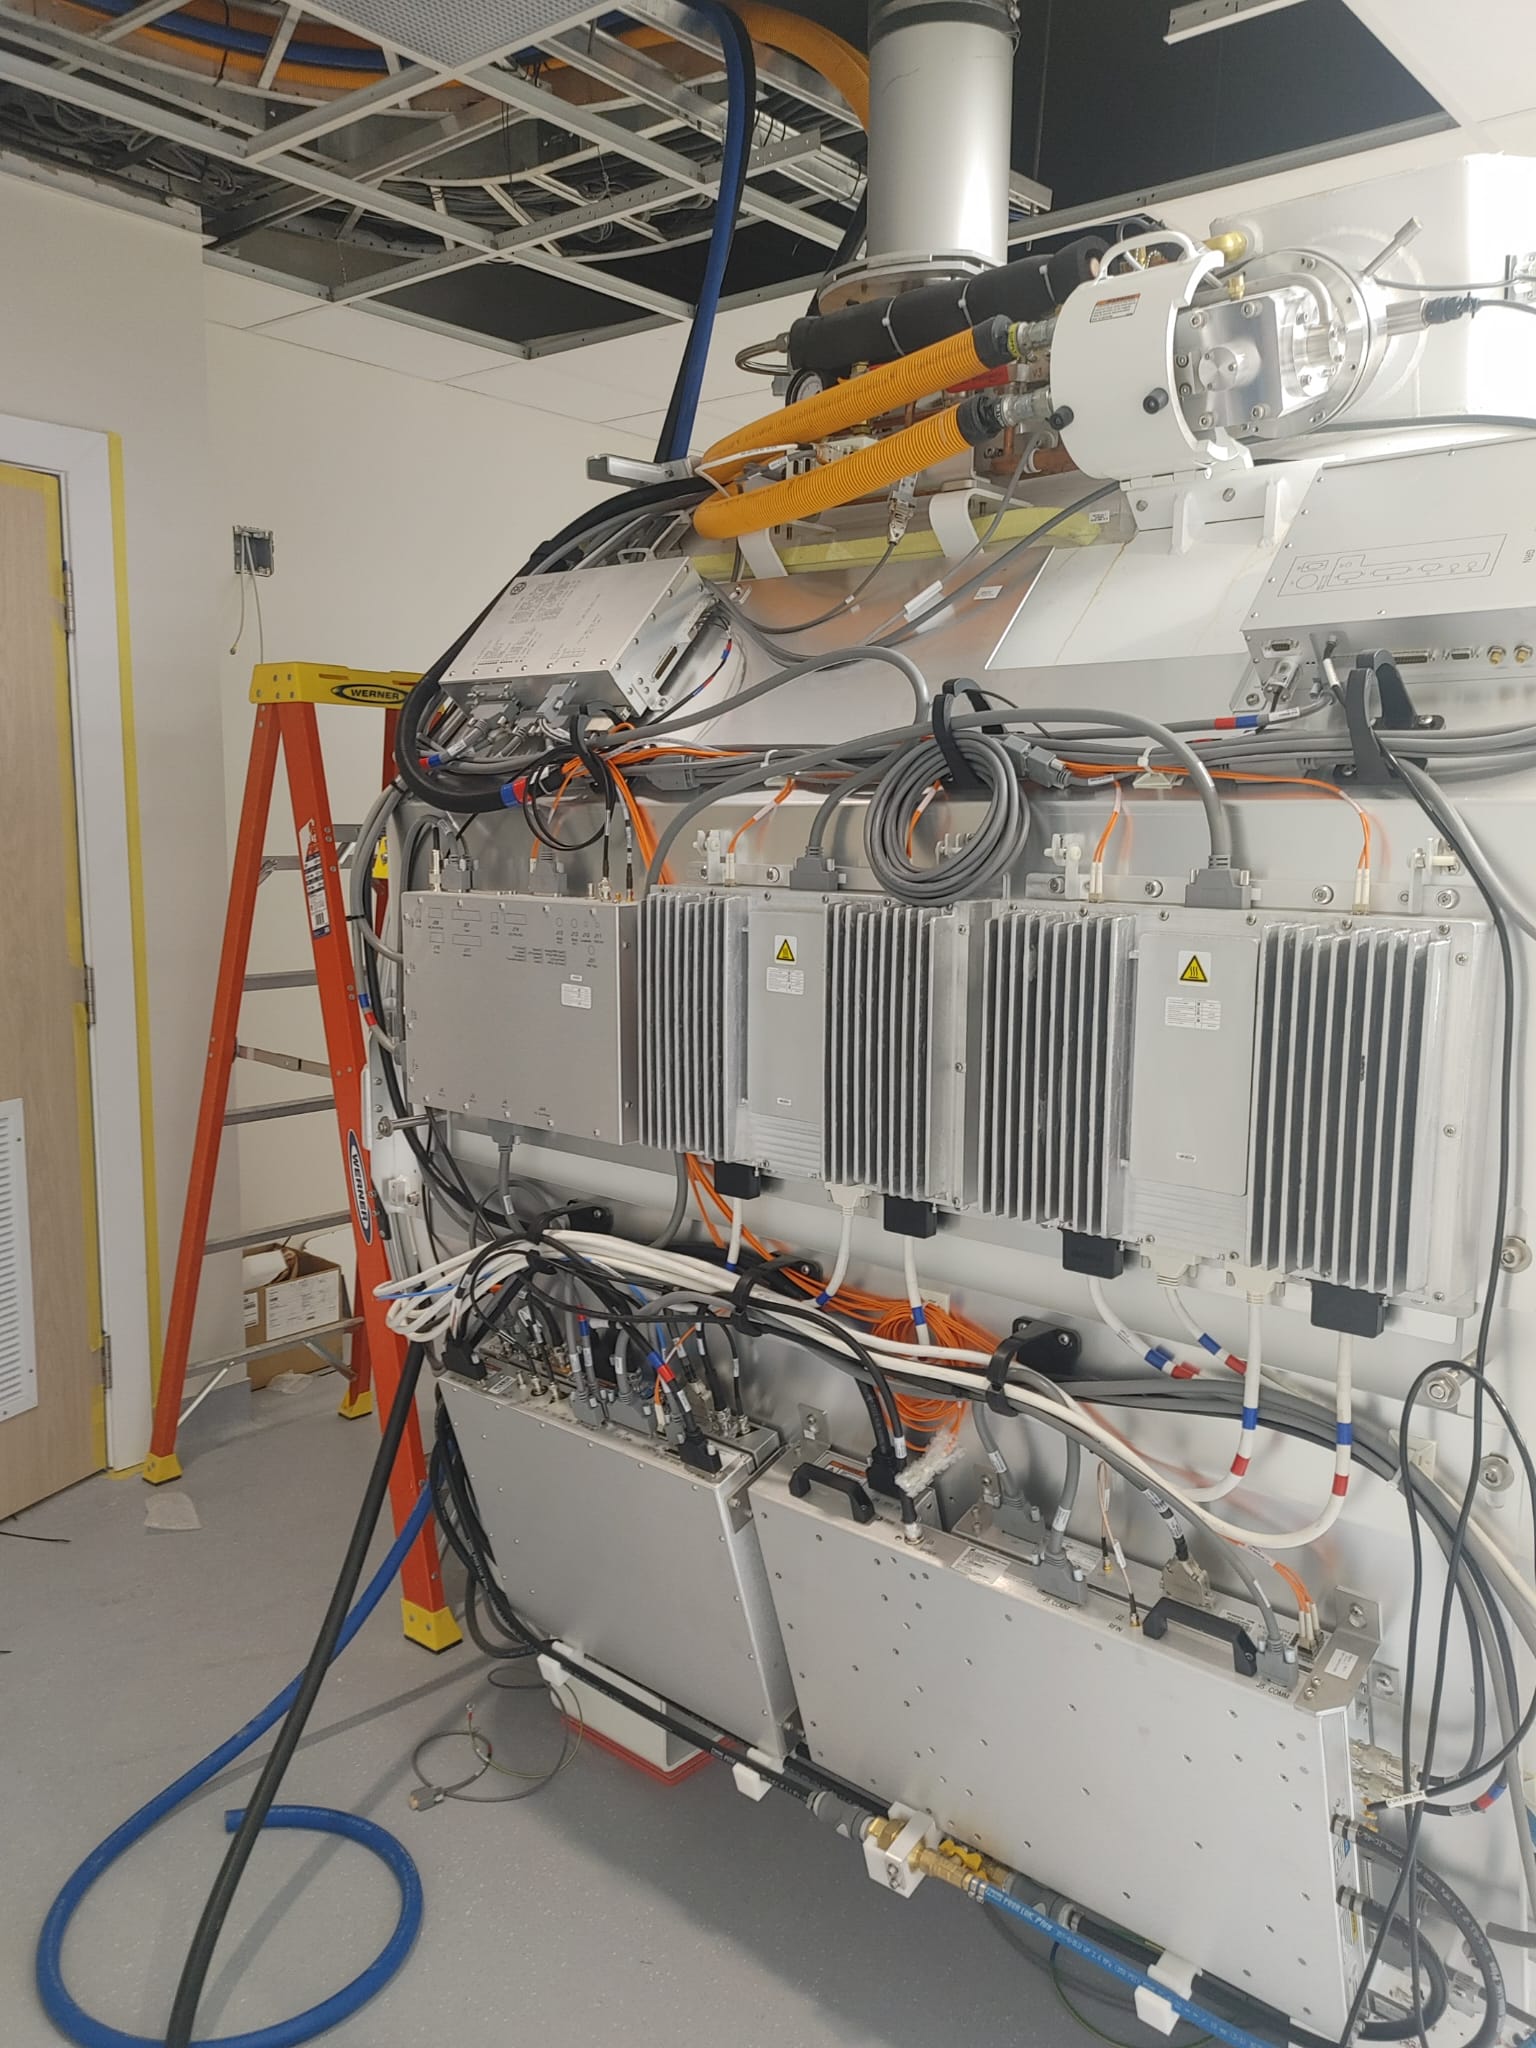
Service access open, showing the scanner's cryogenic and electronic assemblies.
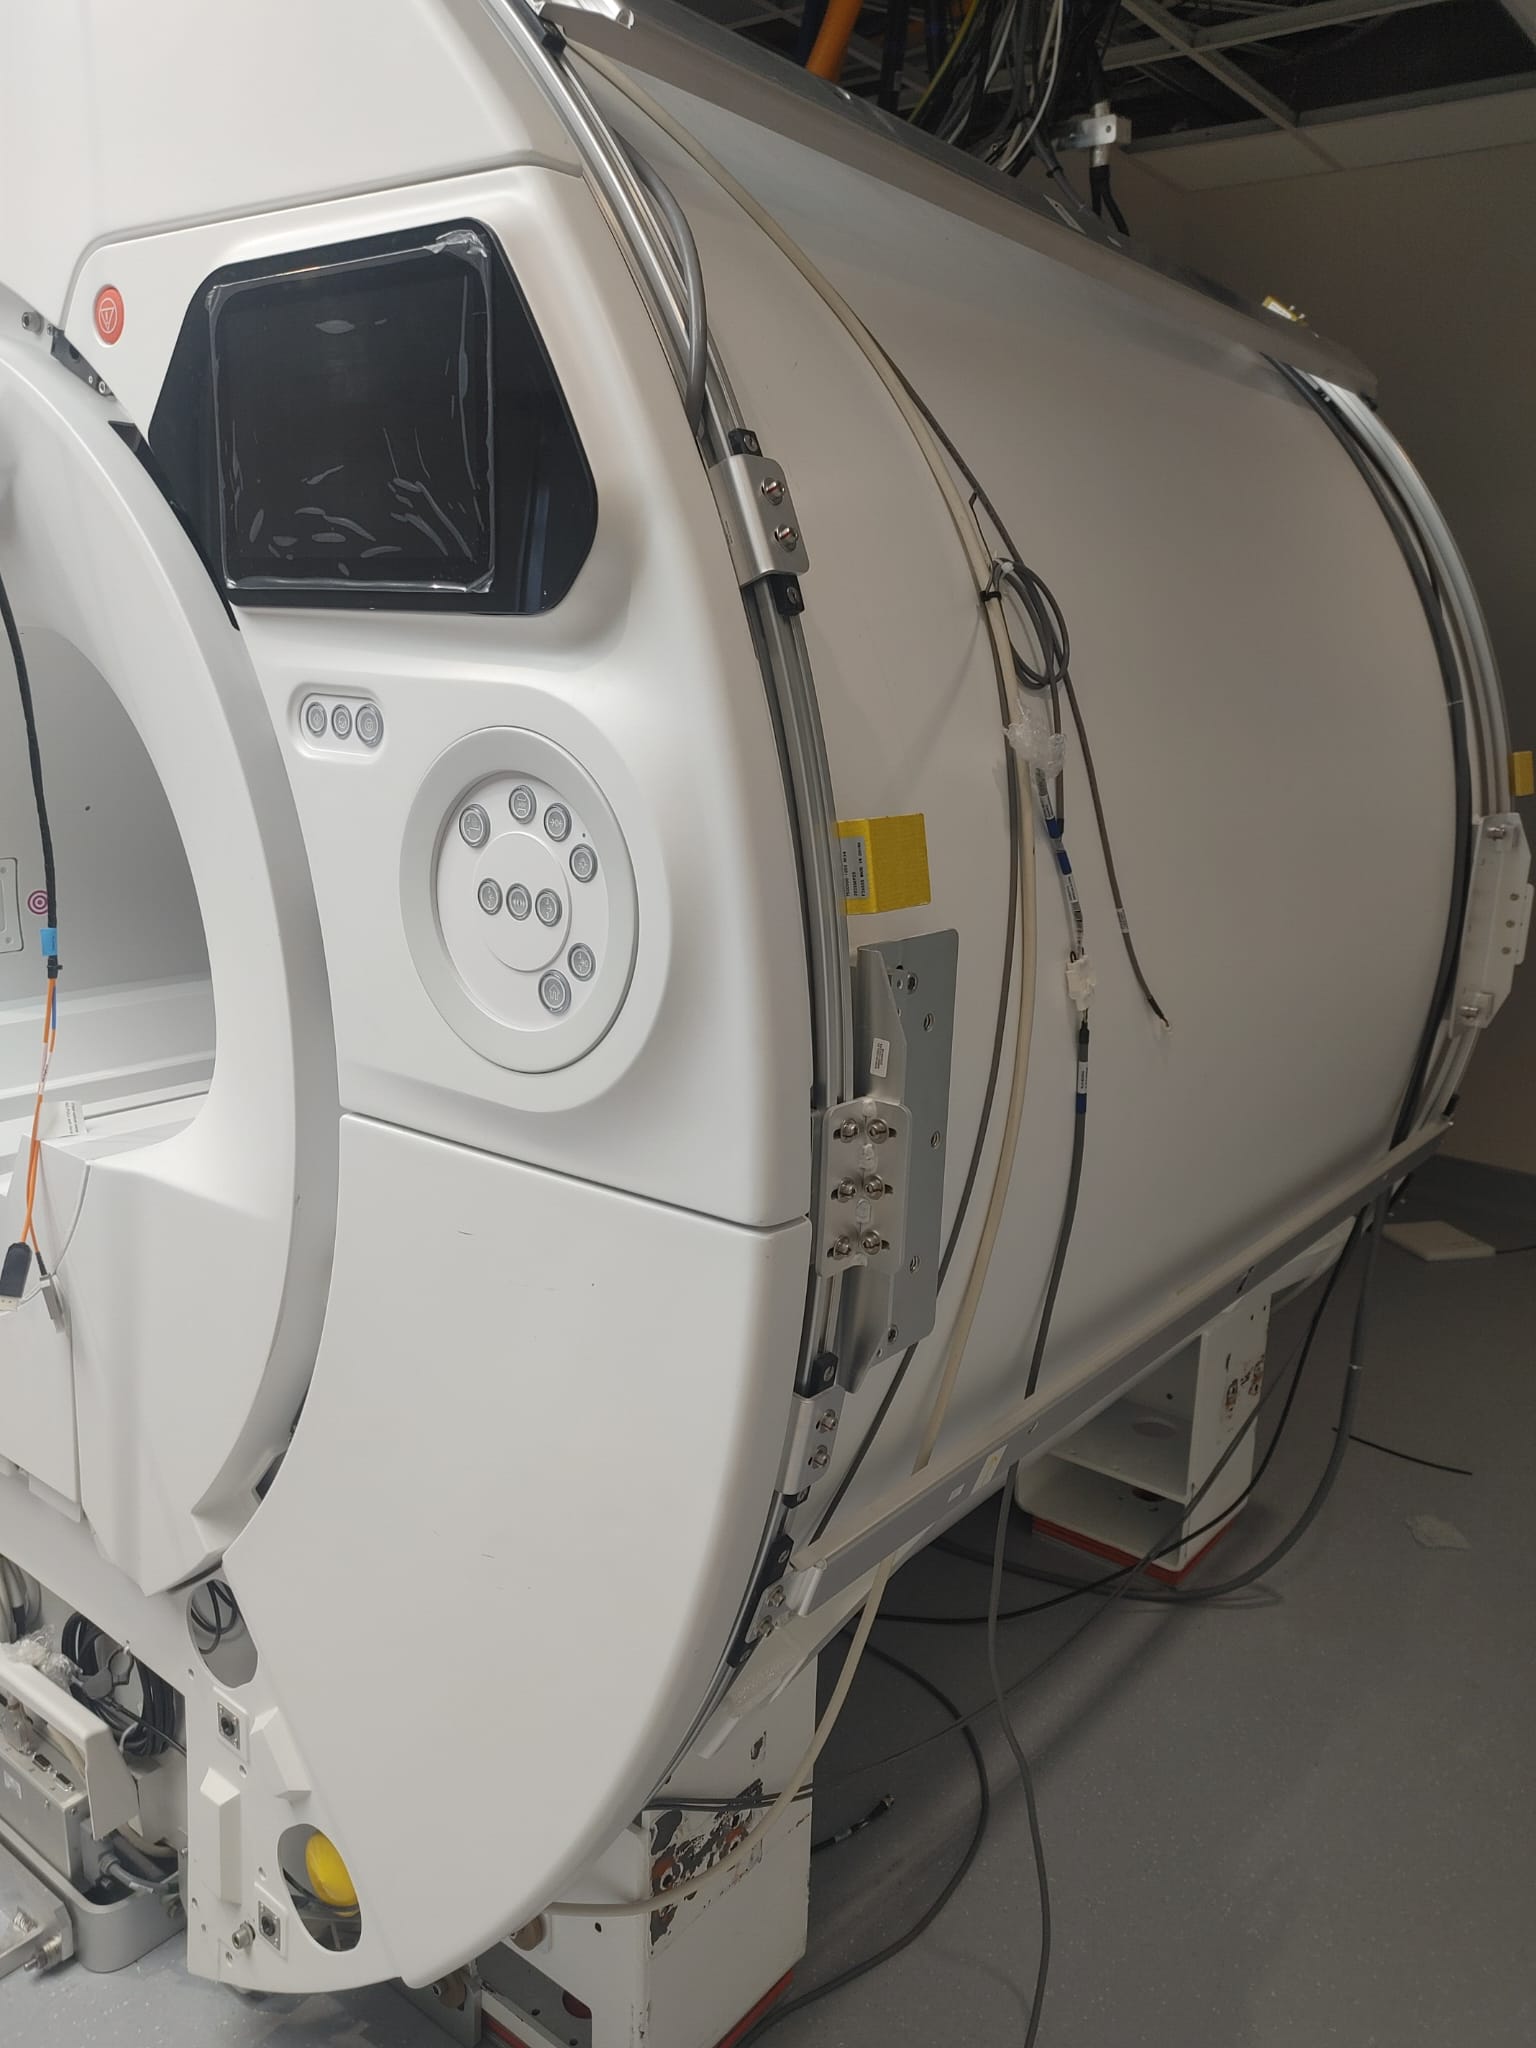
Detail of the scanner bore with the in-bore display and patient controls.
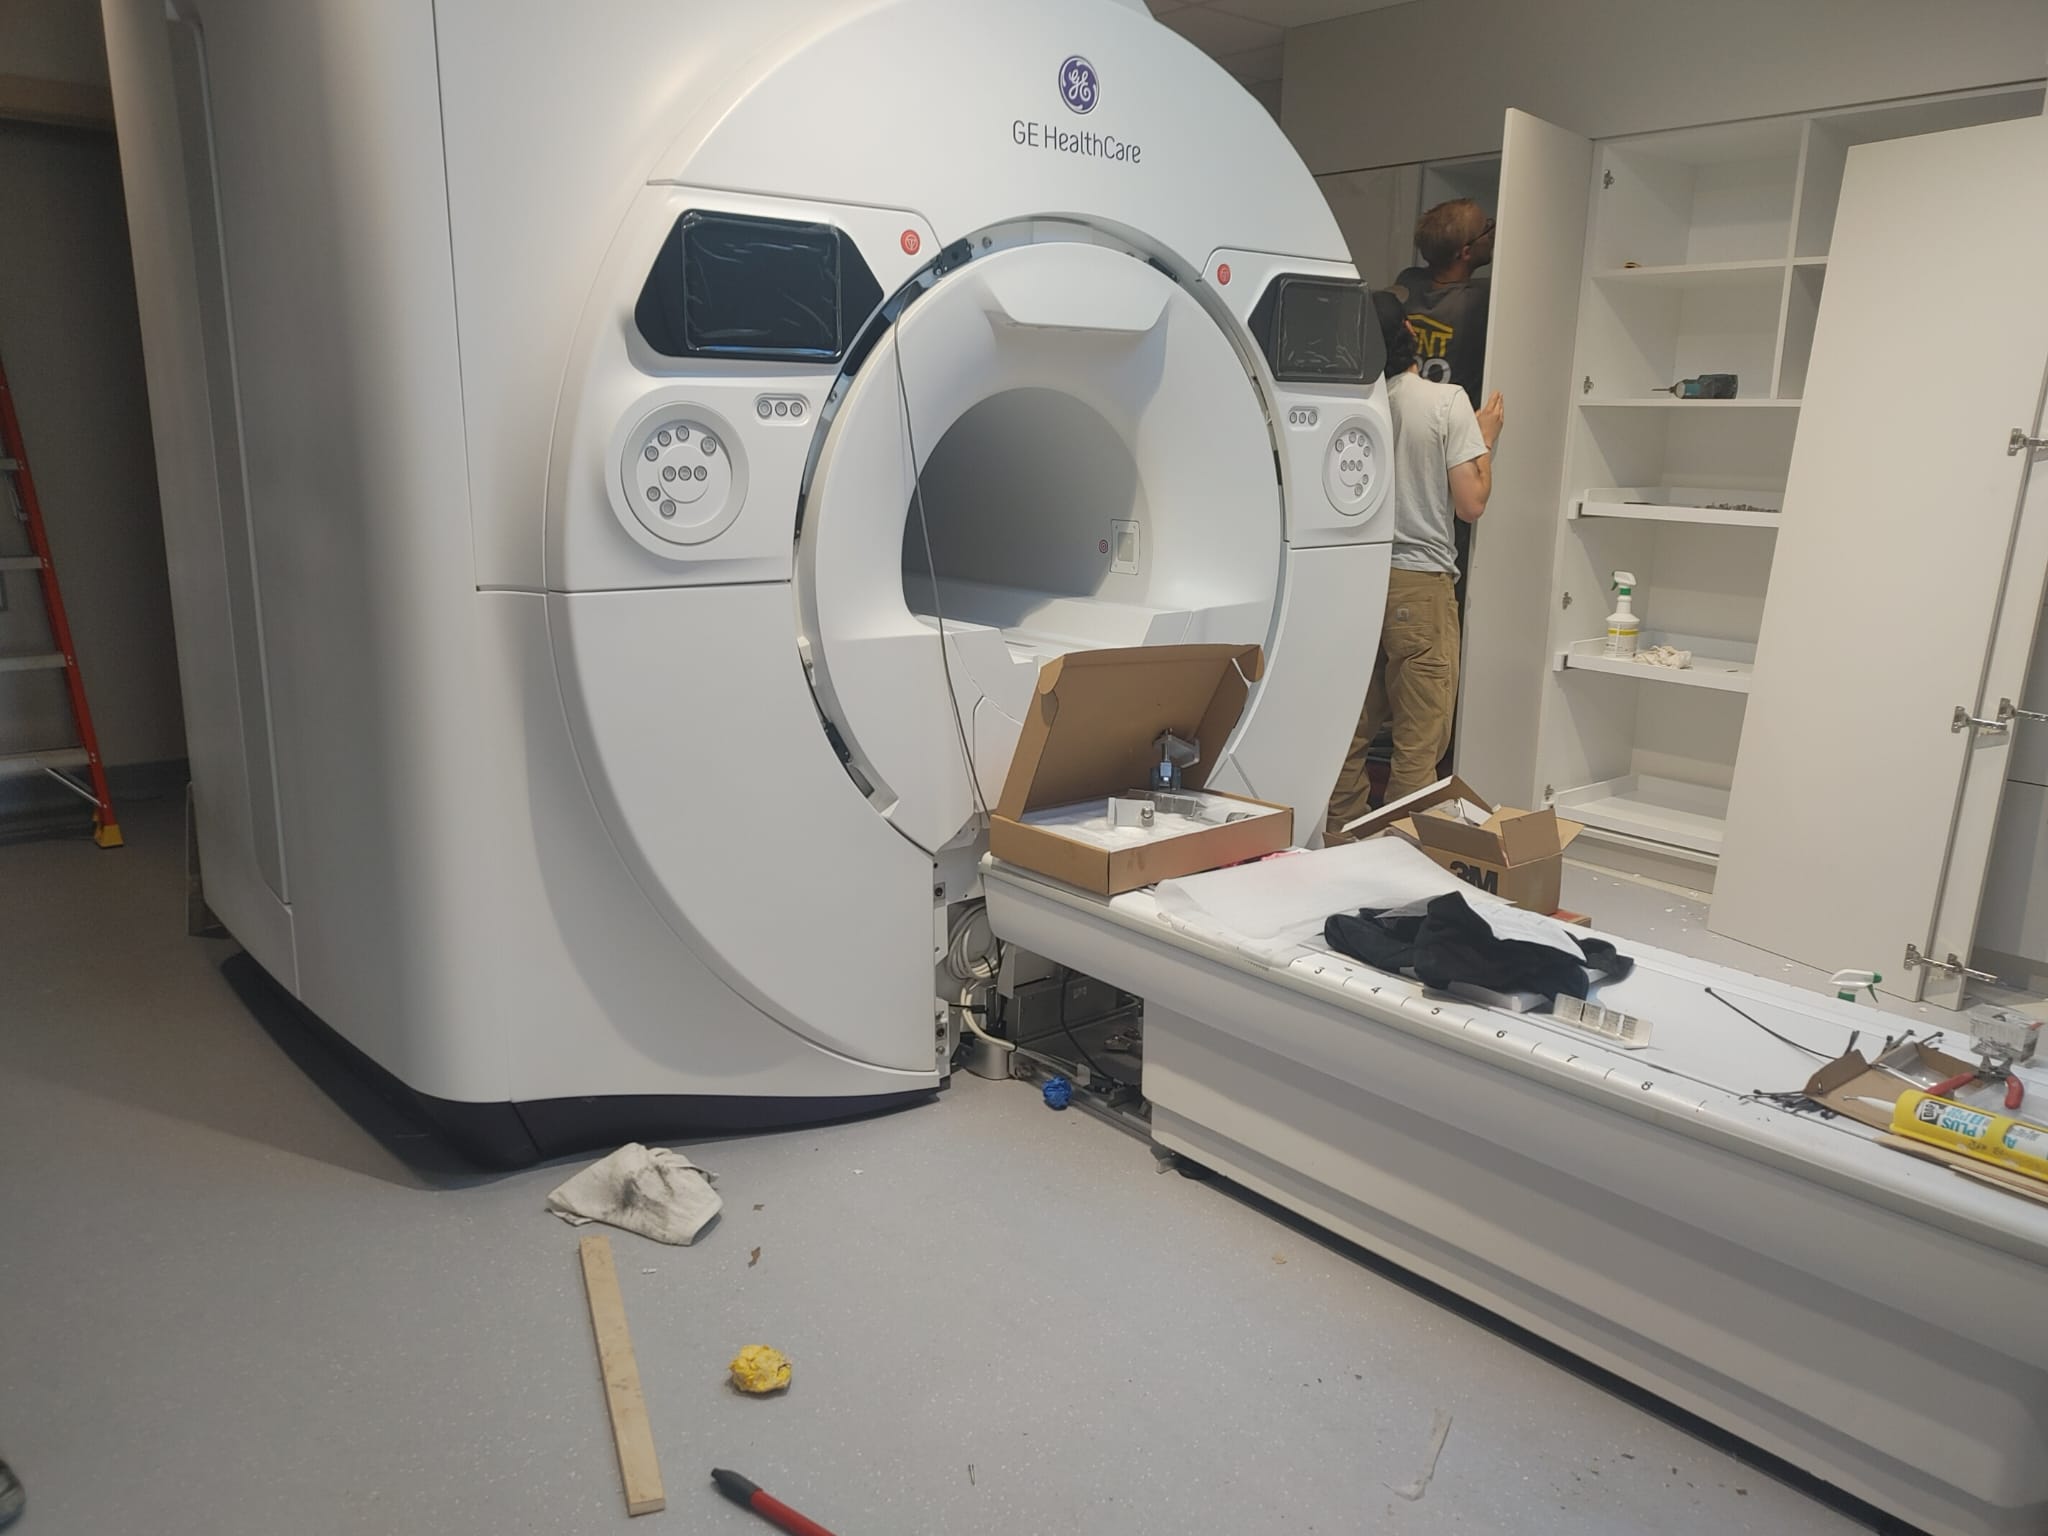
The GE HealthCare MRI in position with its patient table as room finishing continues.
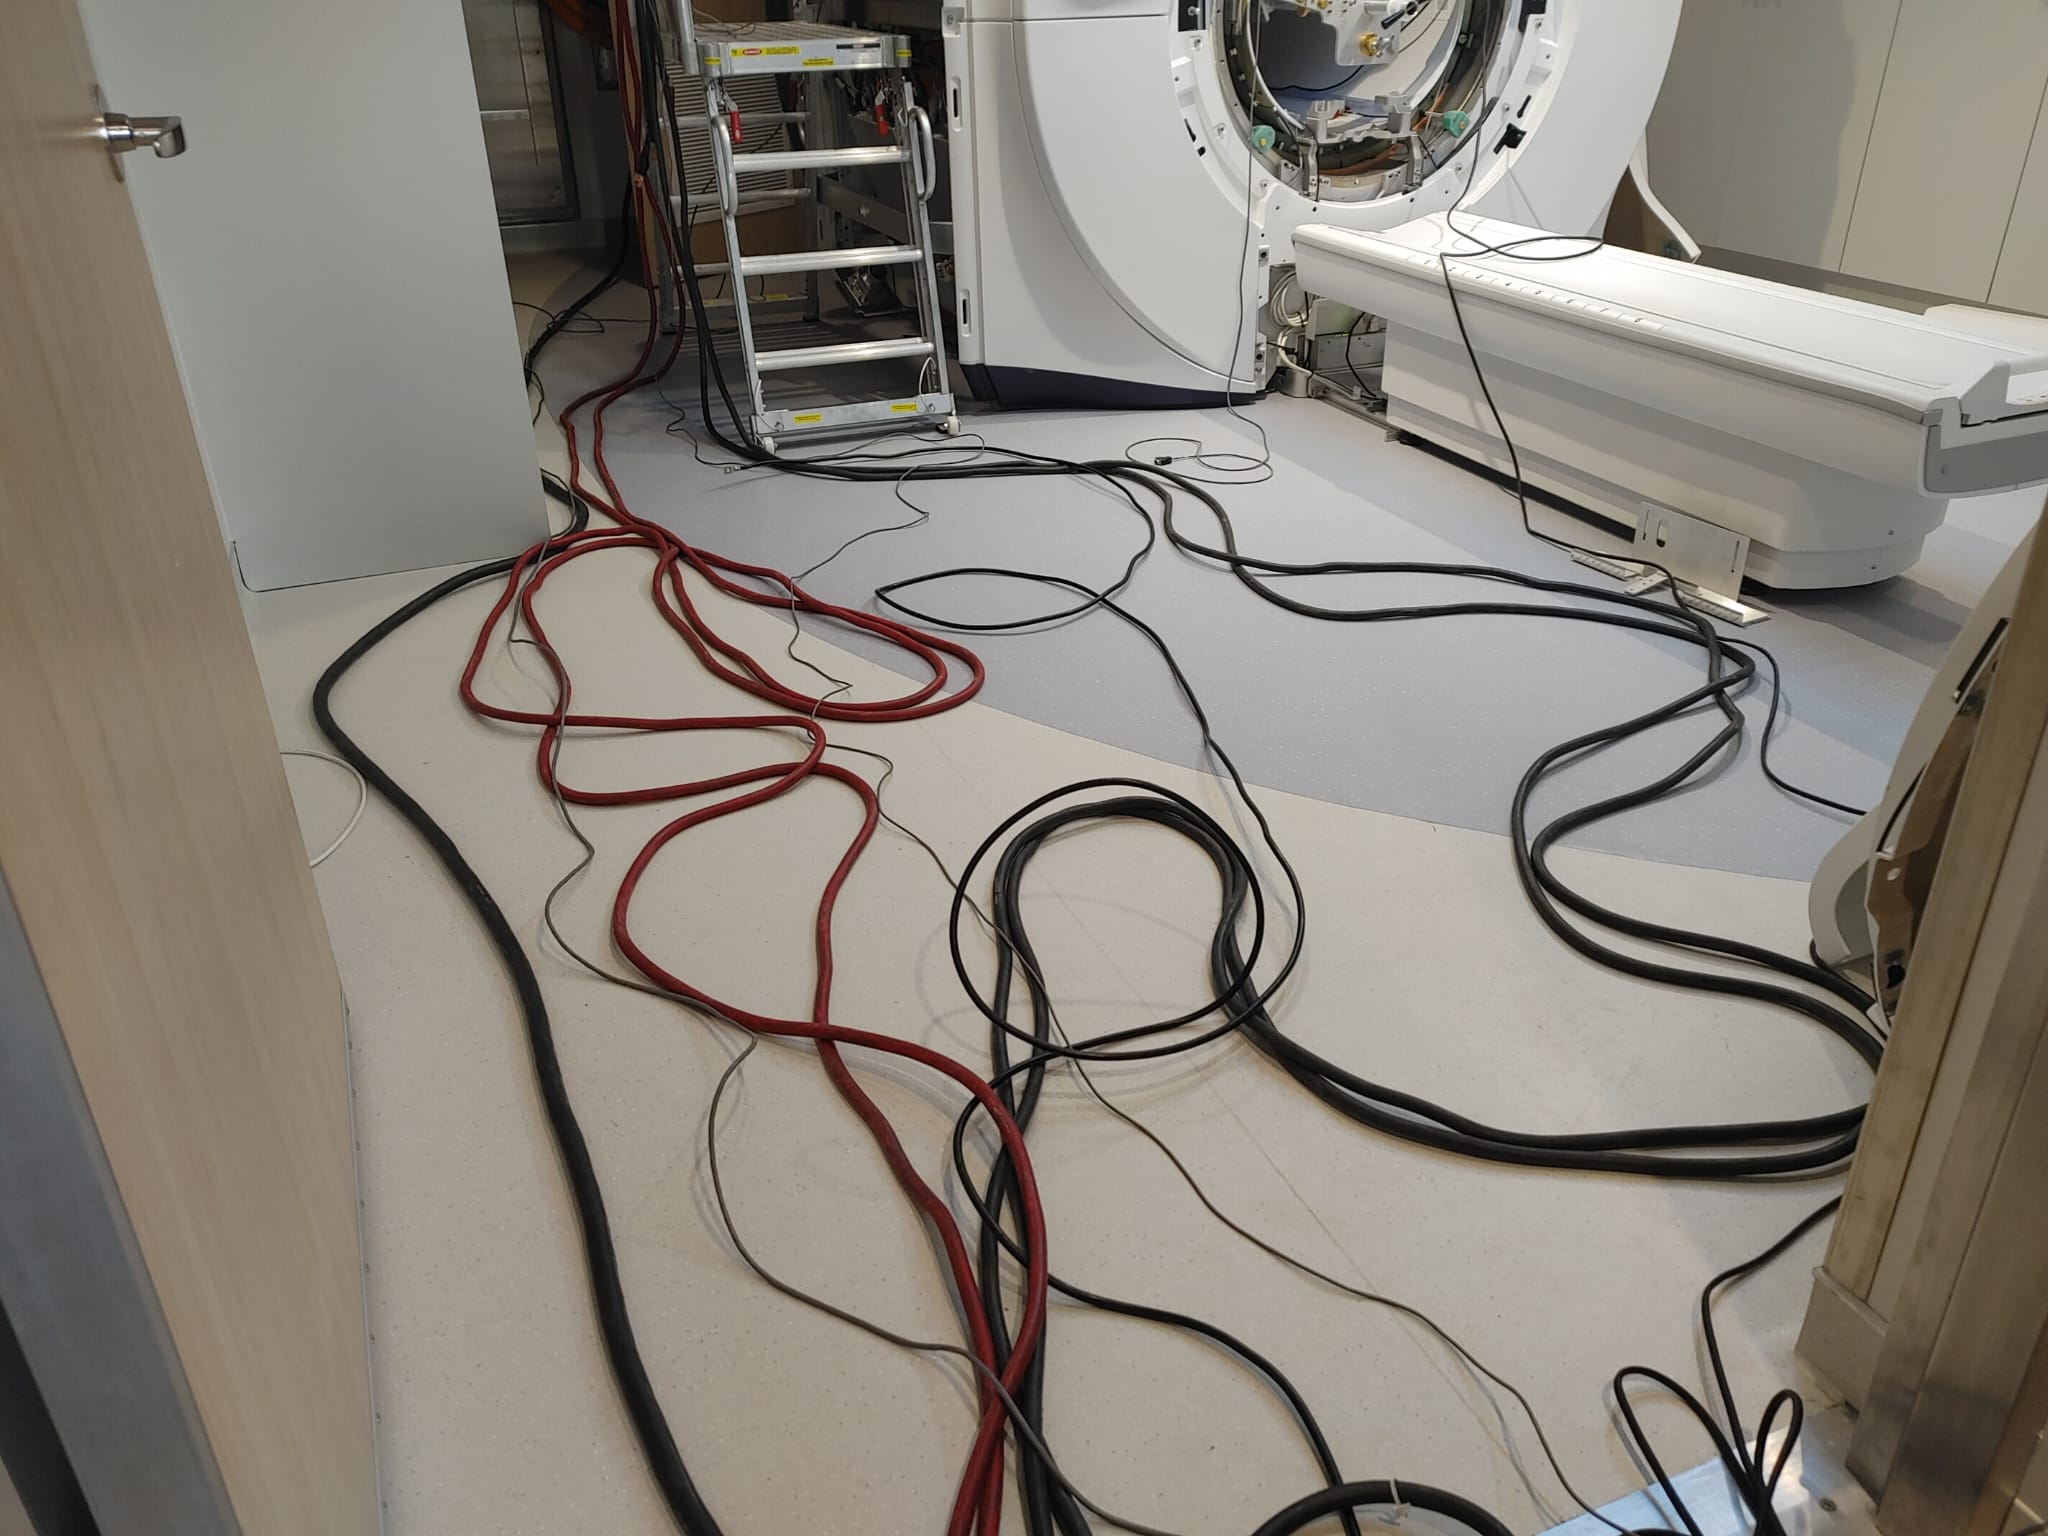
Power and signal cabling run between the scanner and its equipment cabinets during commissioning.
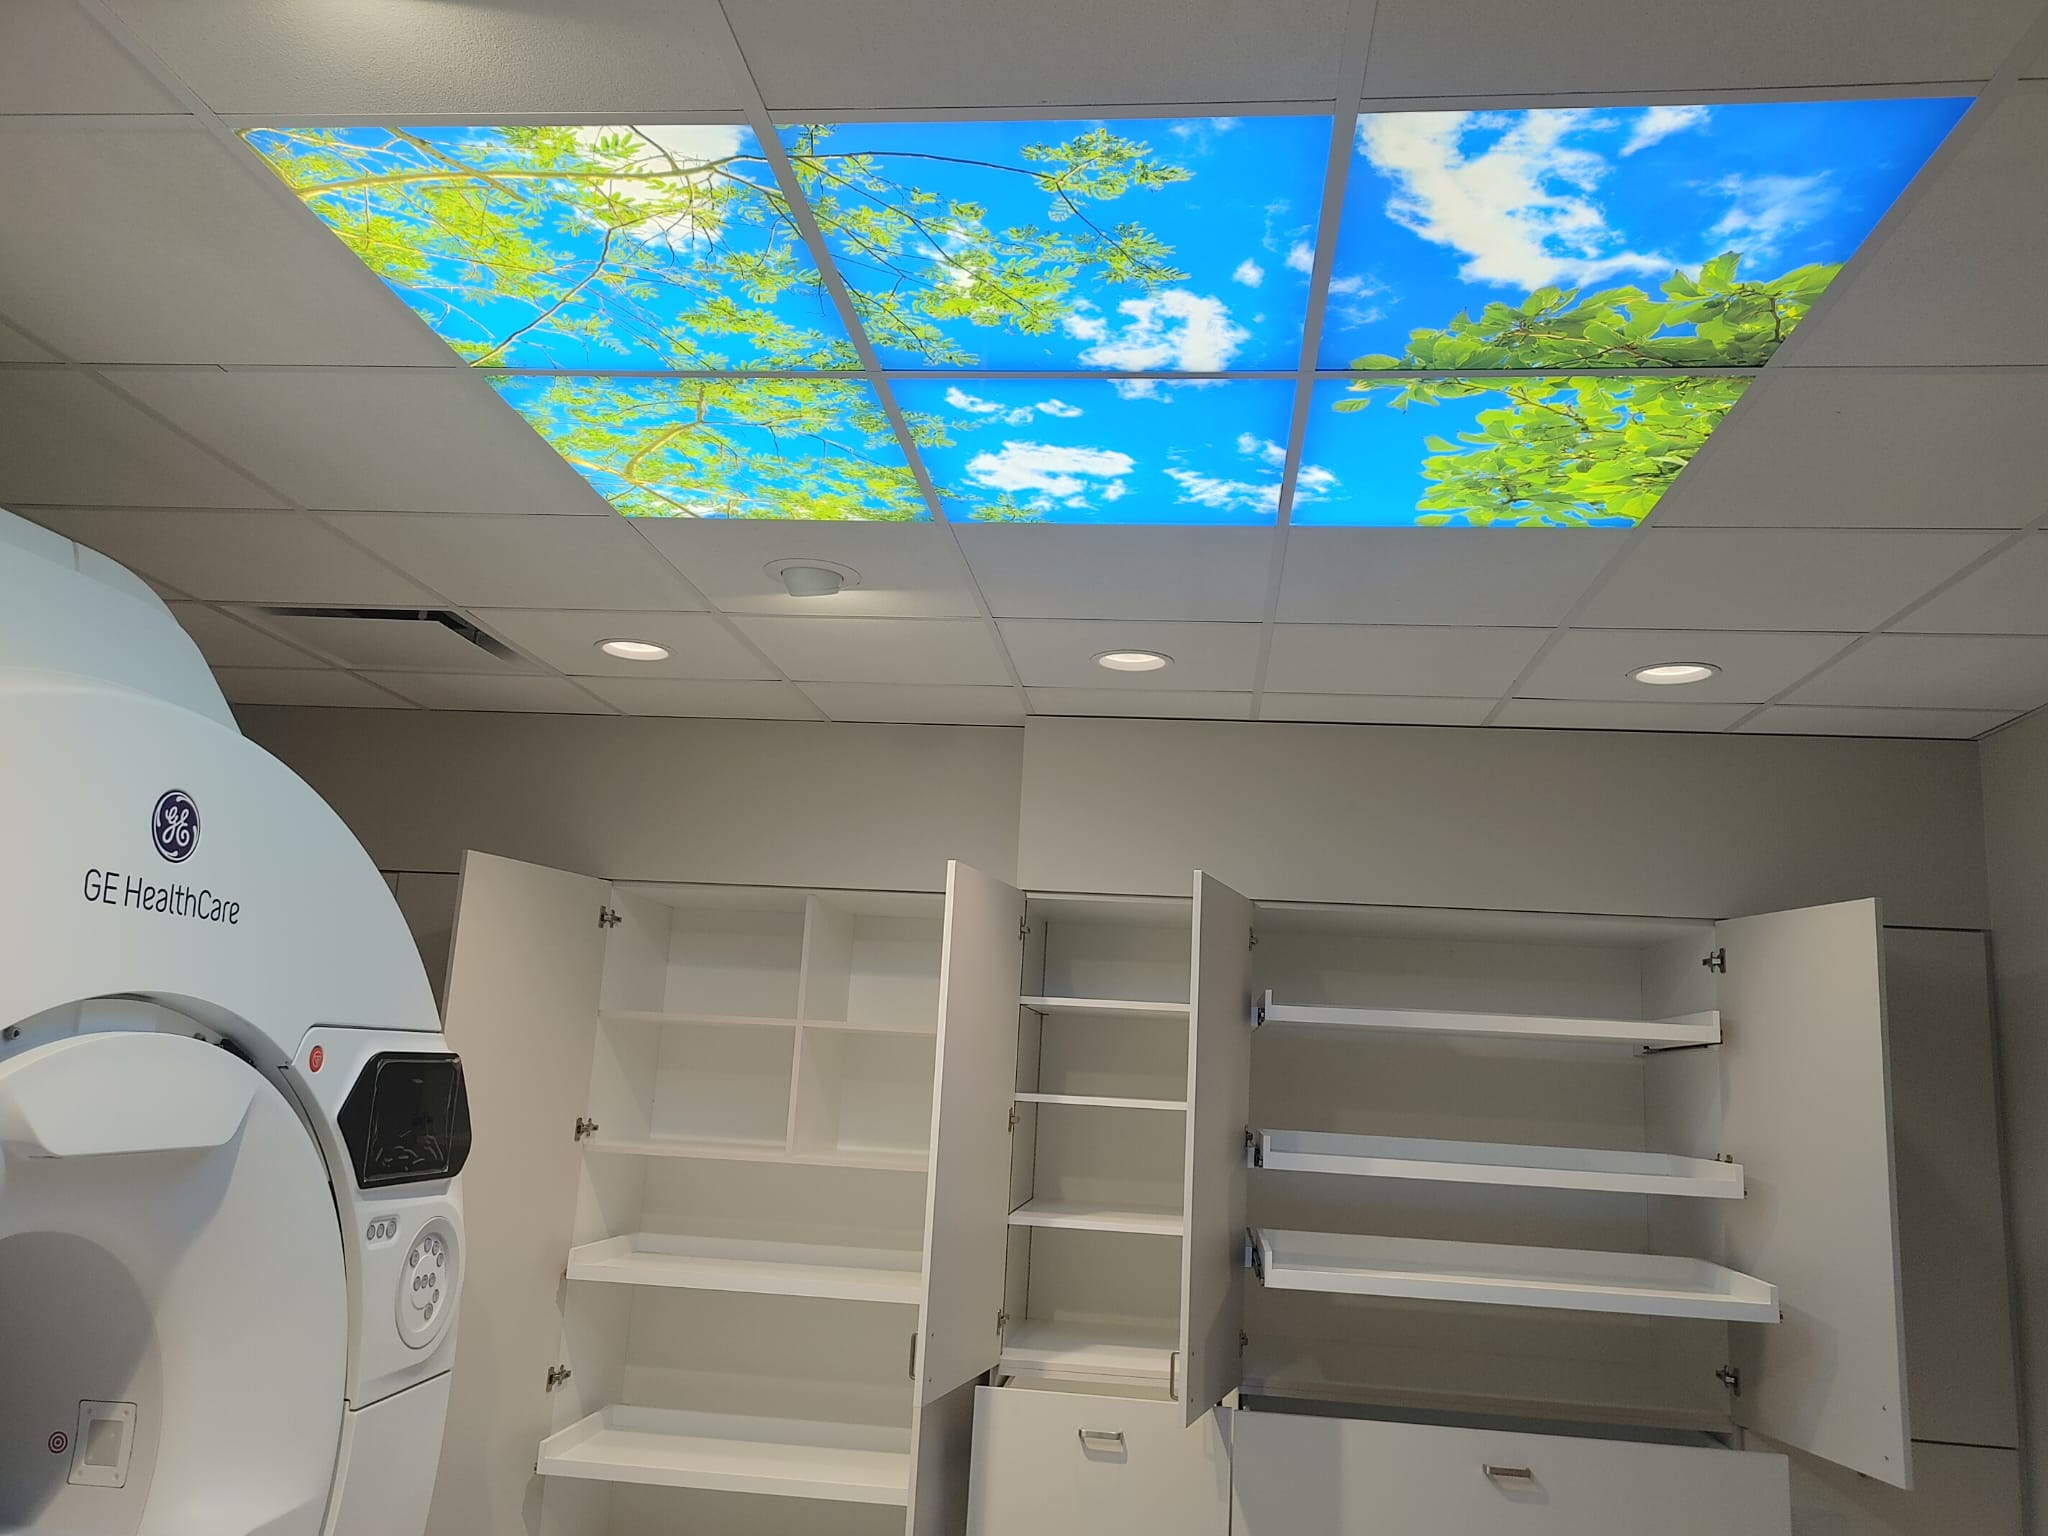
The completed MRI suite, featuring a backlit sky-and-tree ceiling to help patients relax.
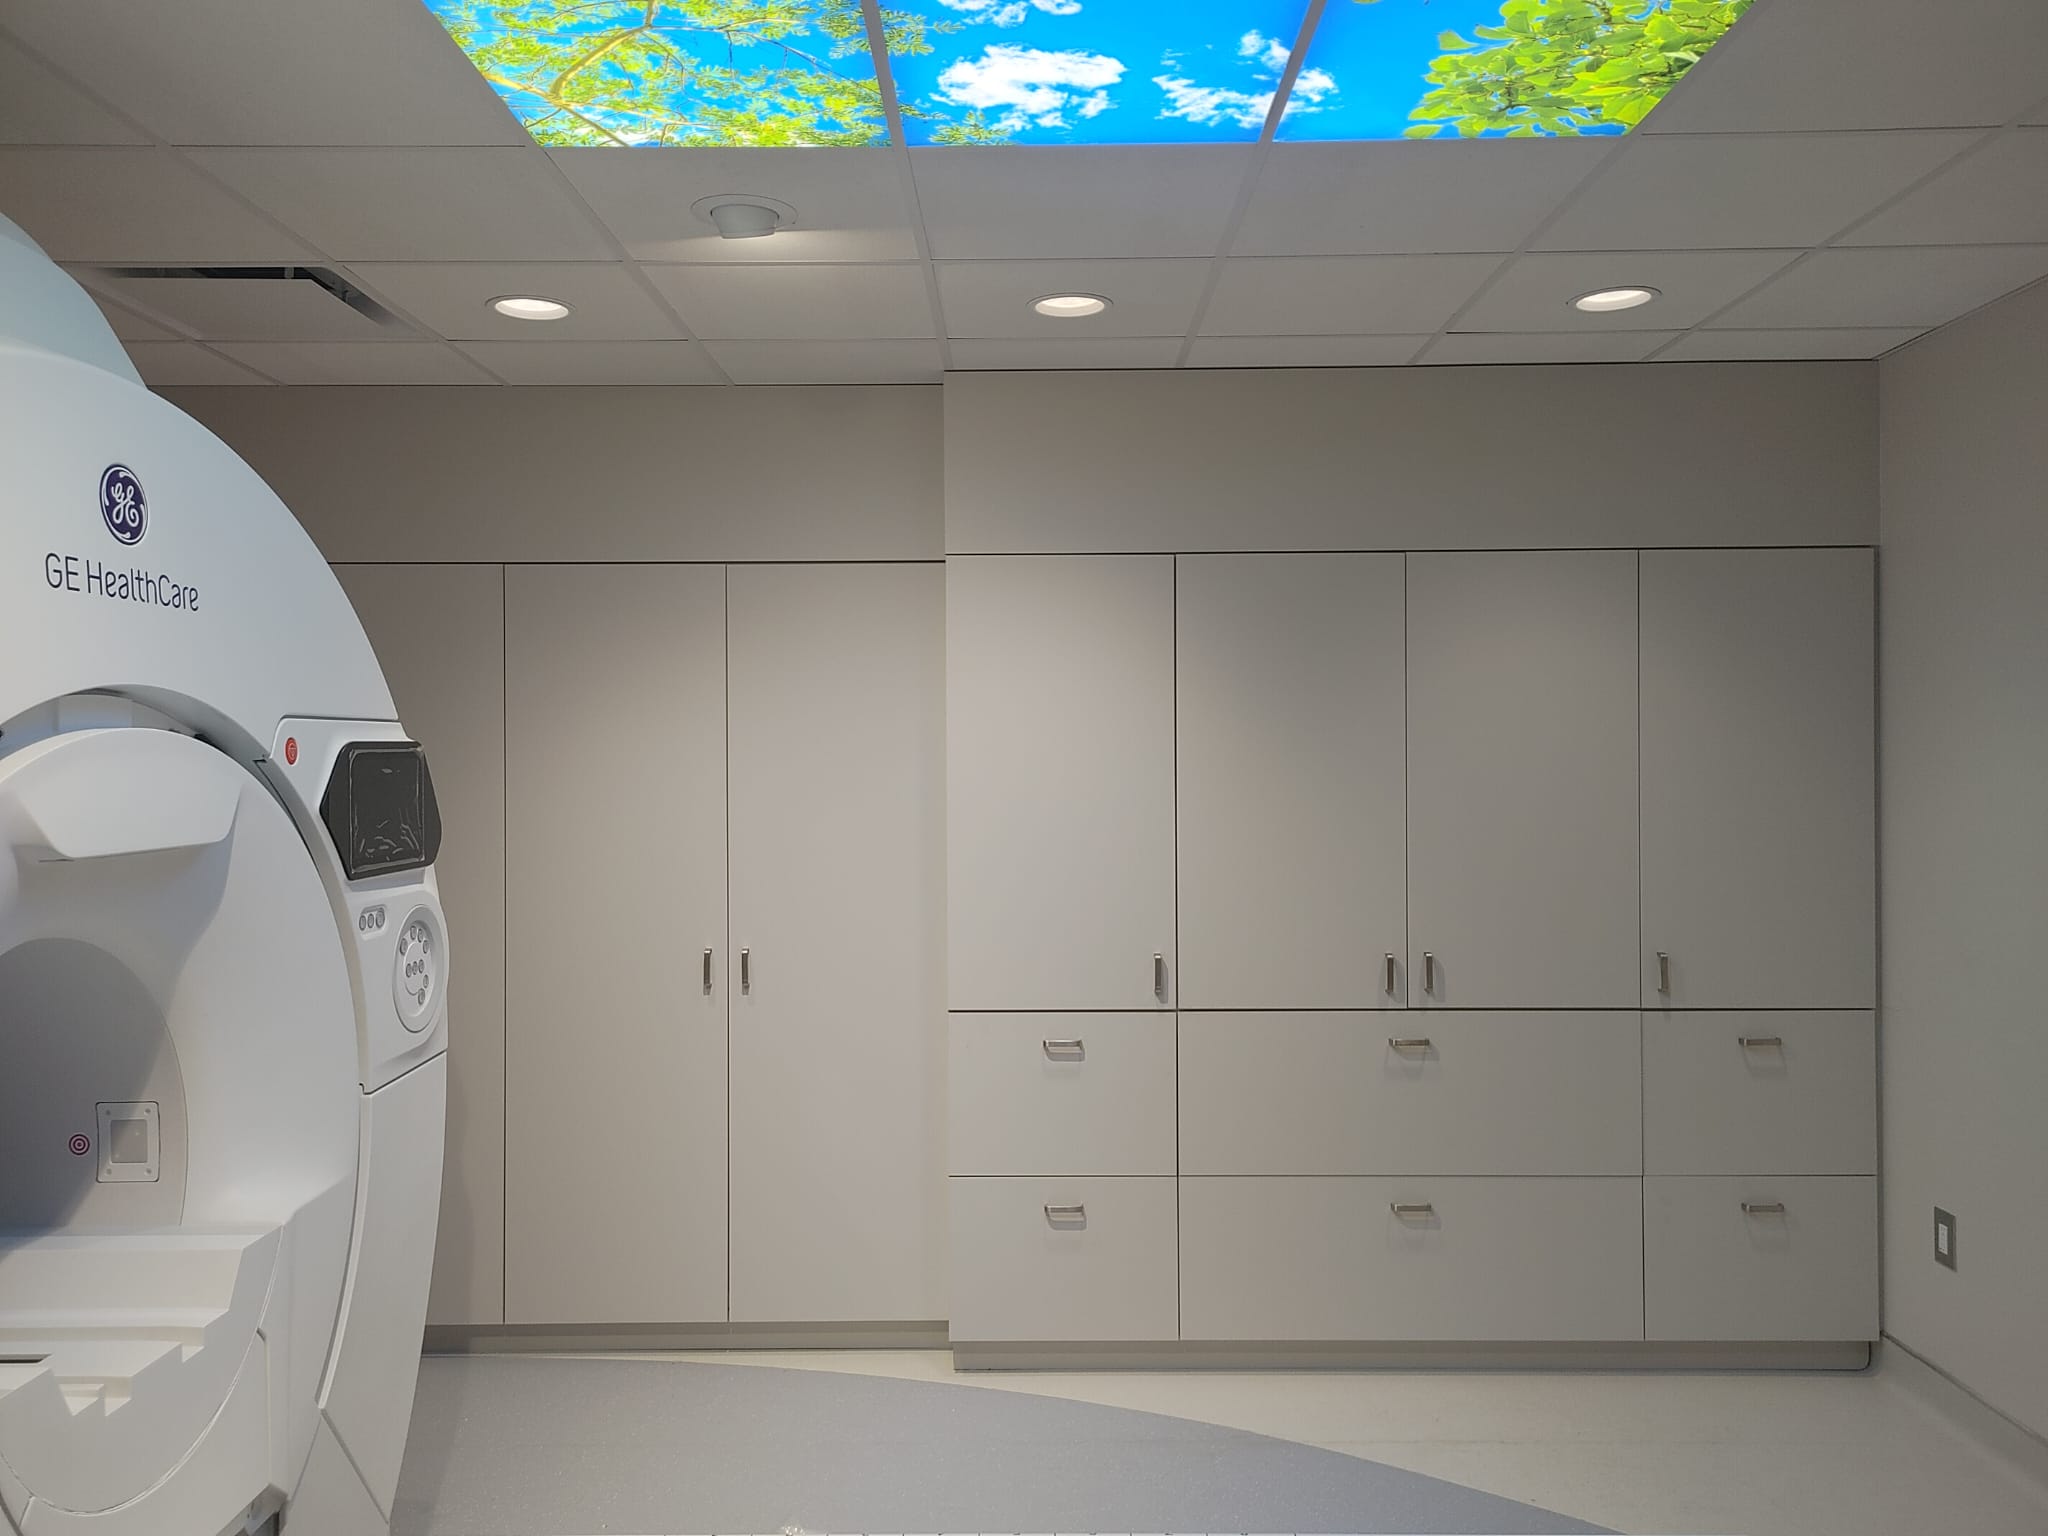
The finished scan room — GE HealthCare MRI with built-in storage and a calming sky ceiling.
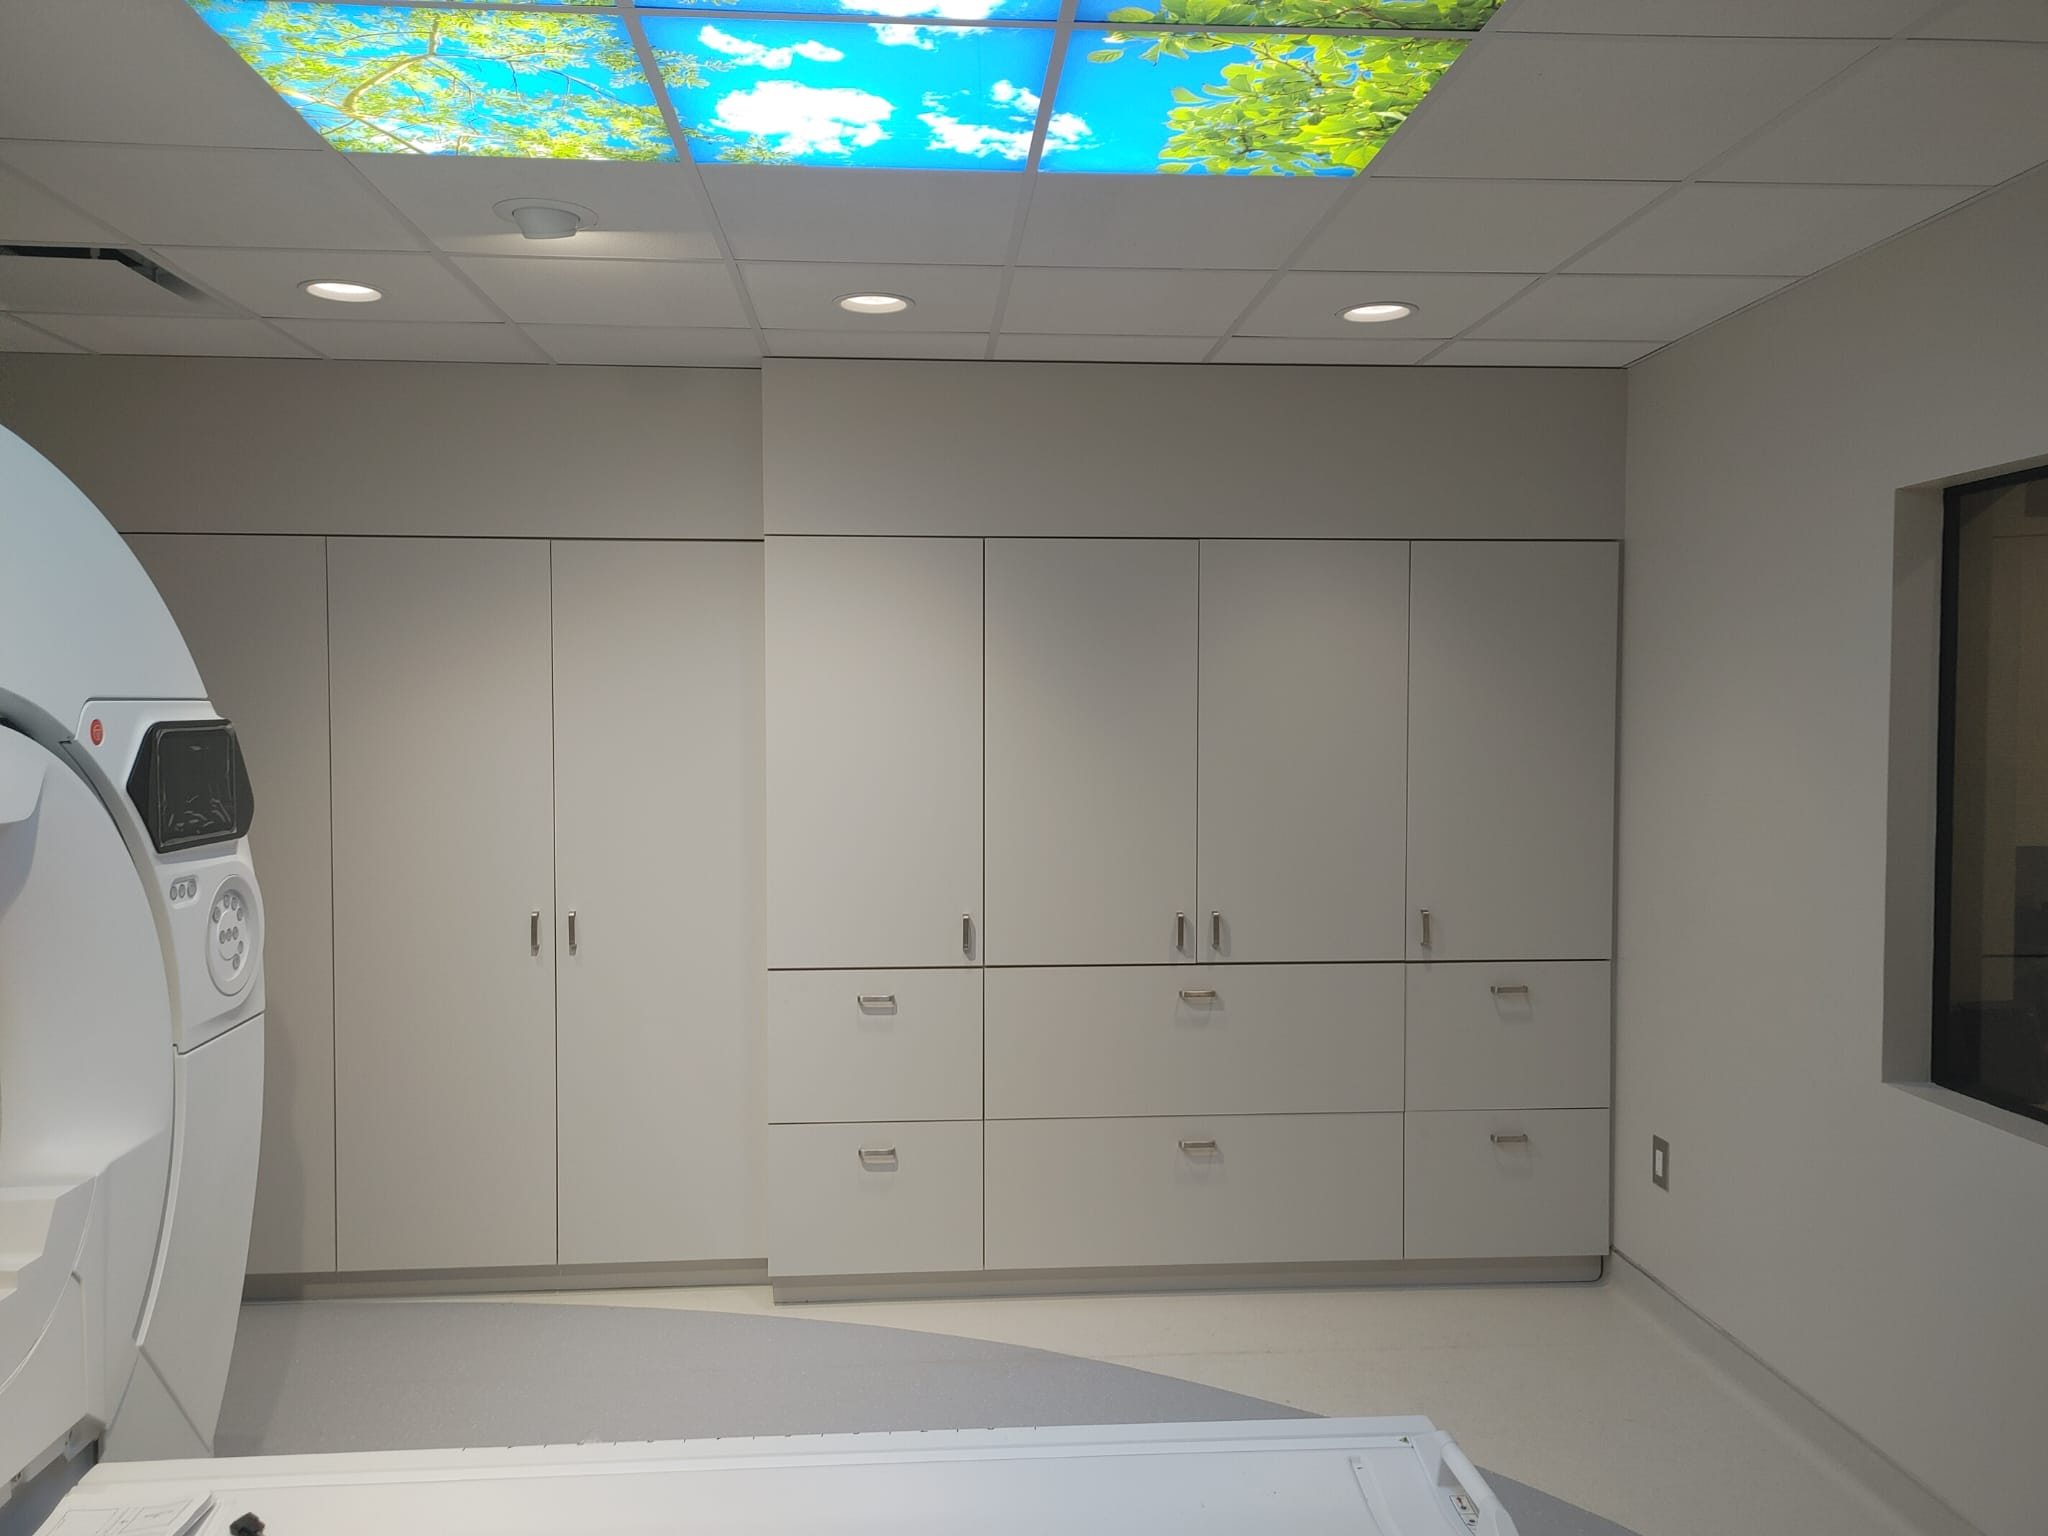
The MRI suite complete, with the control-room window and storage millwork in place.
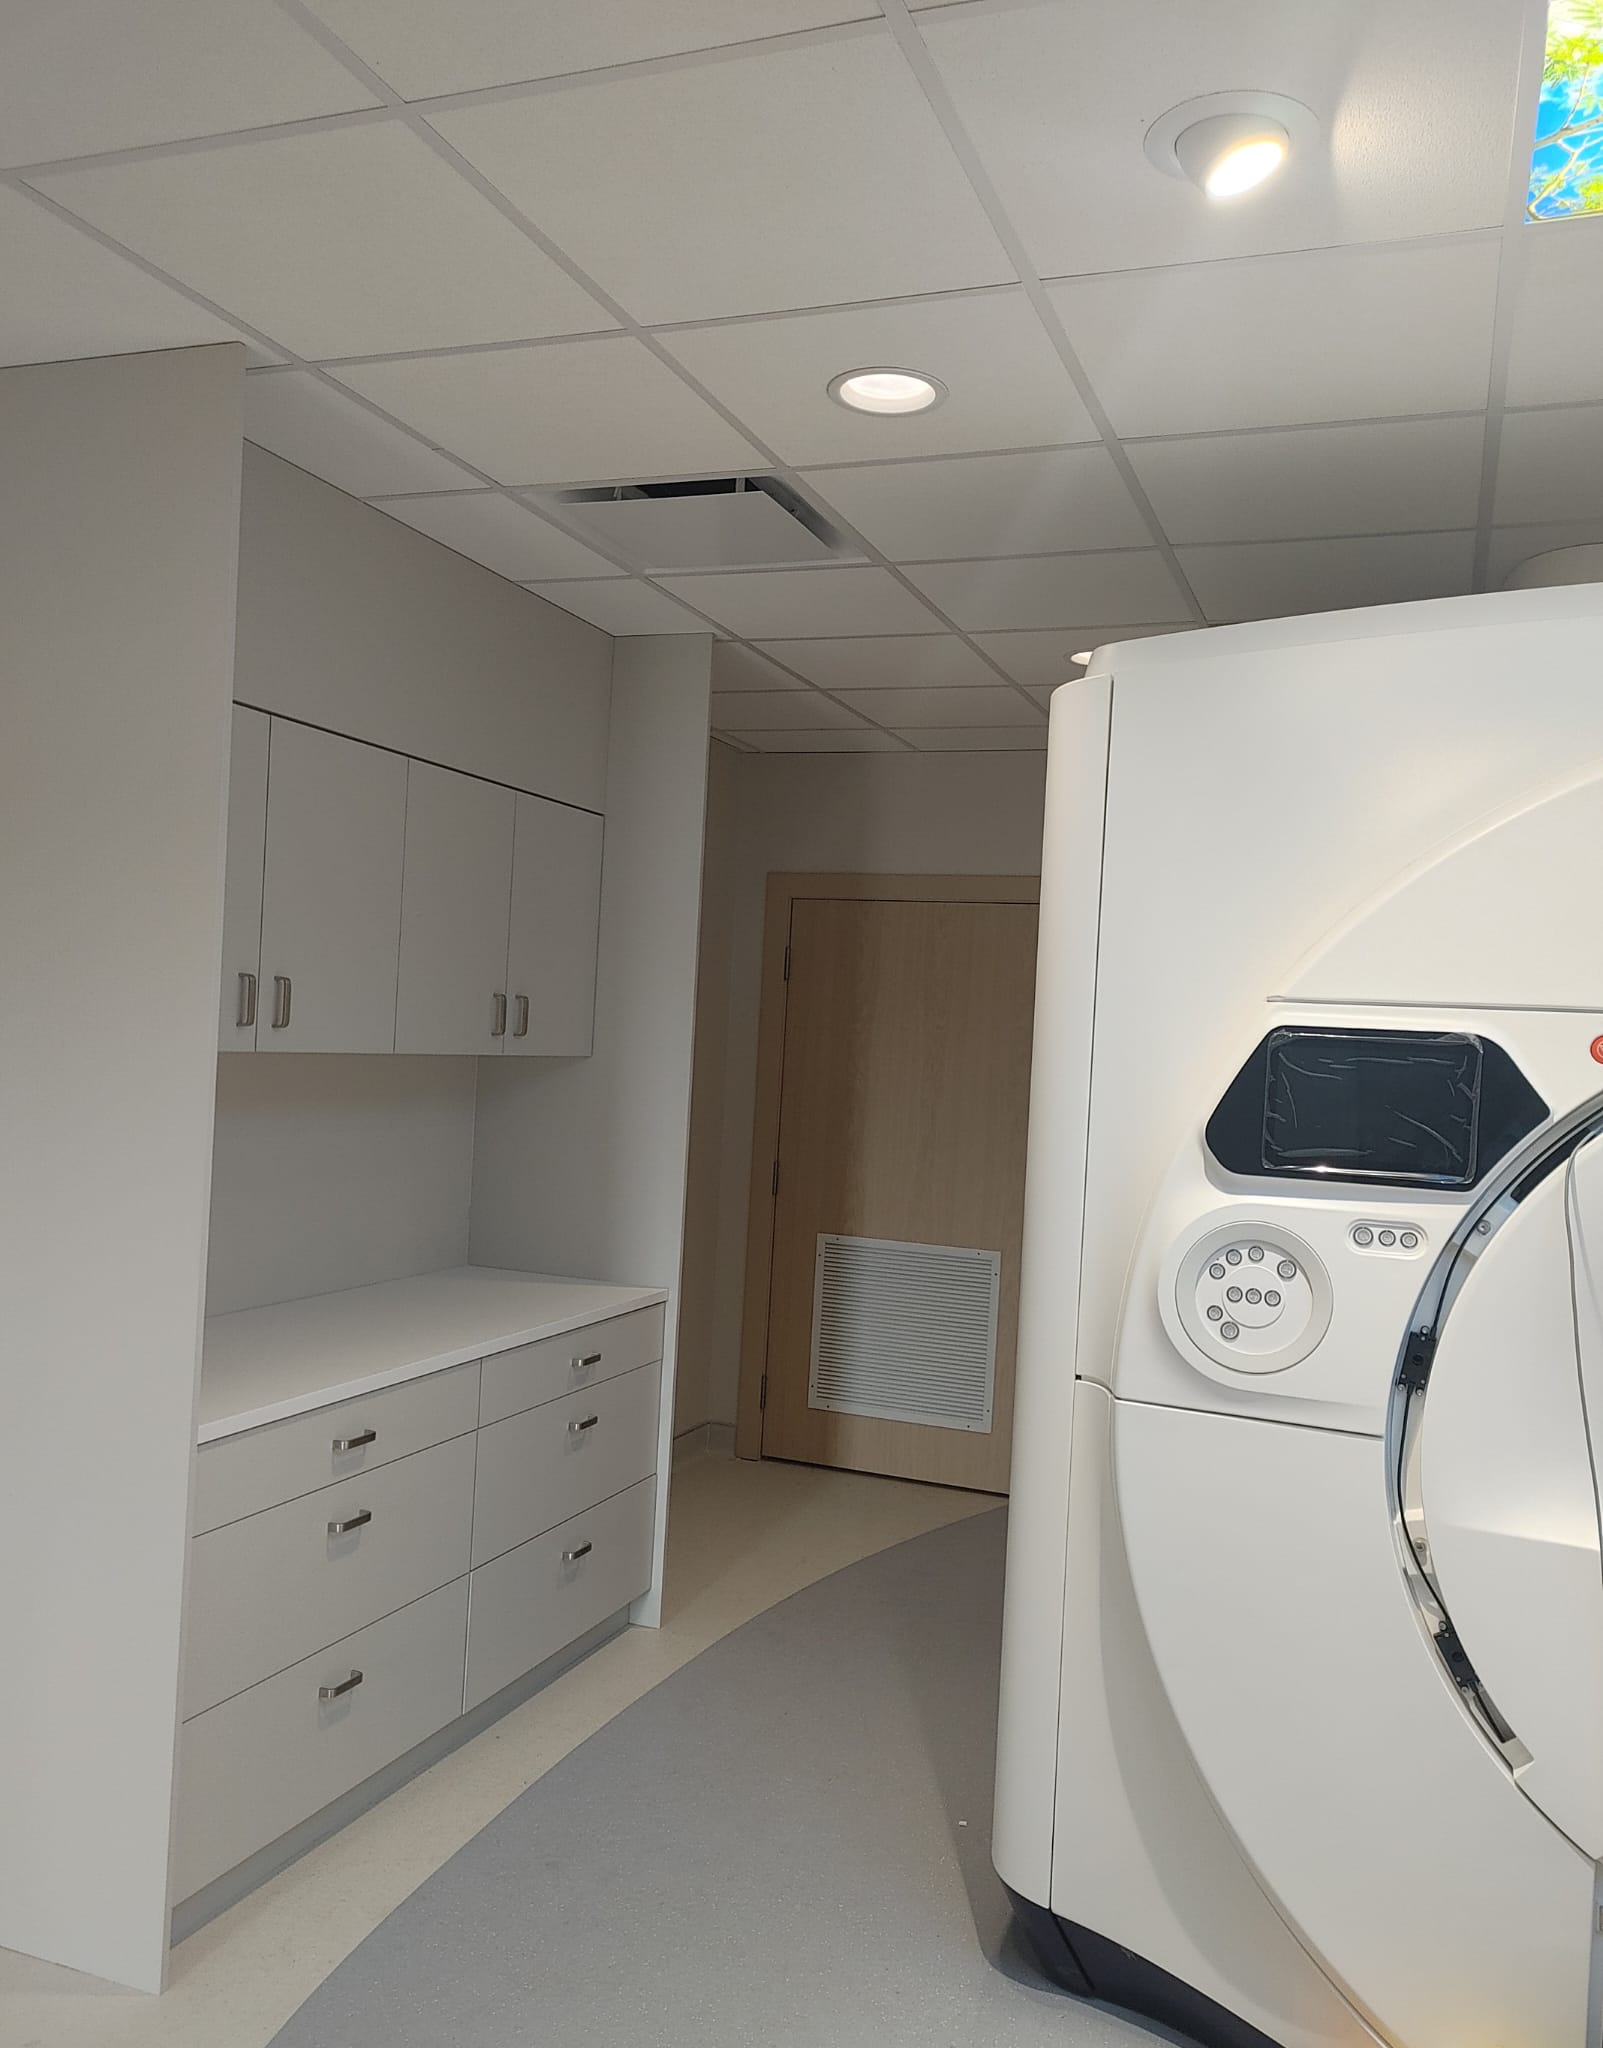
Finished cabinetry and a patient-ready MRI room.
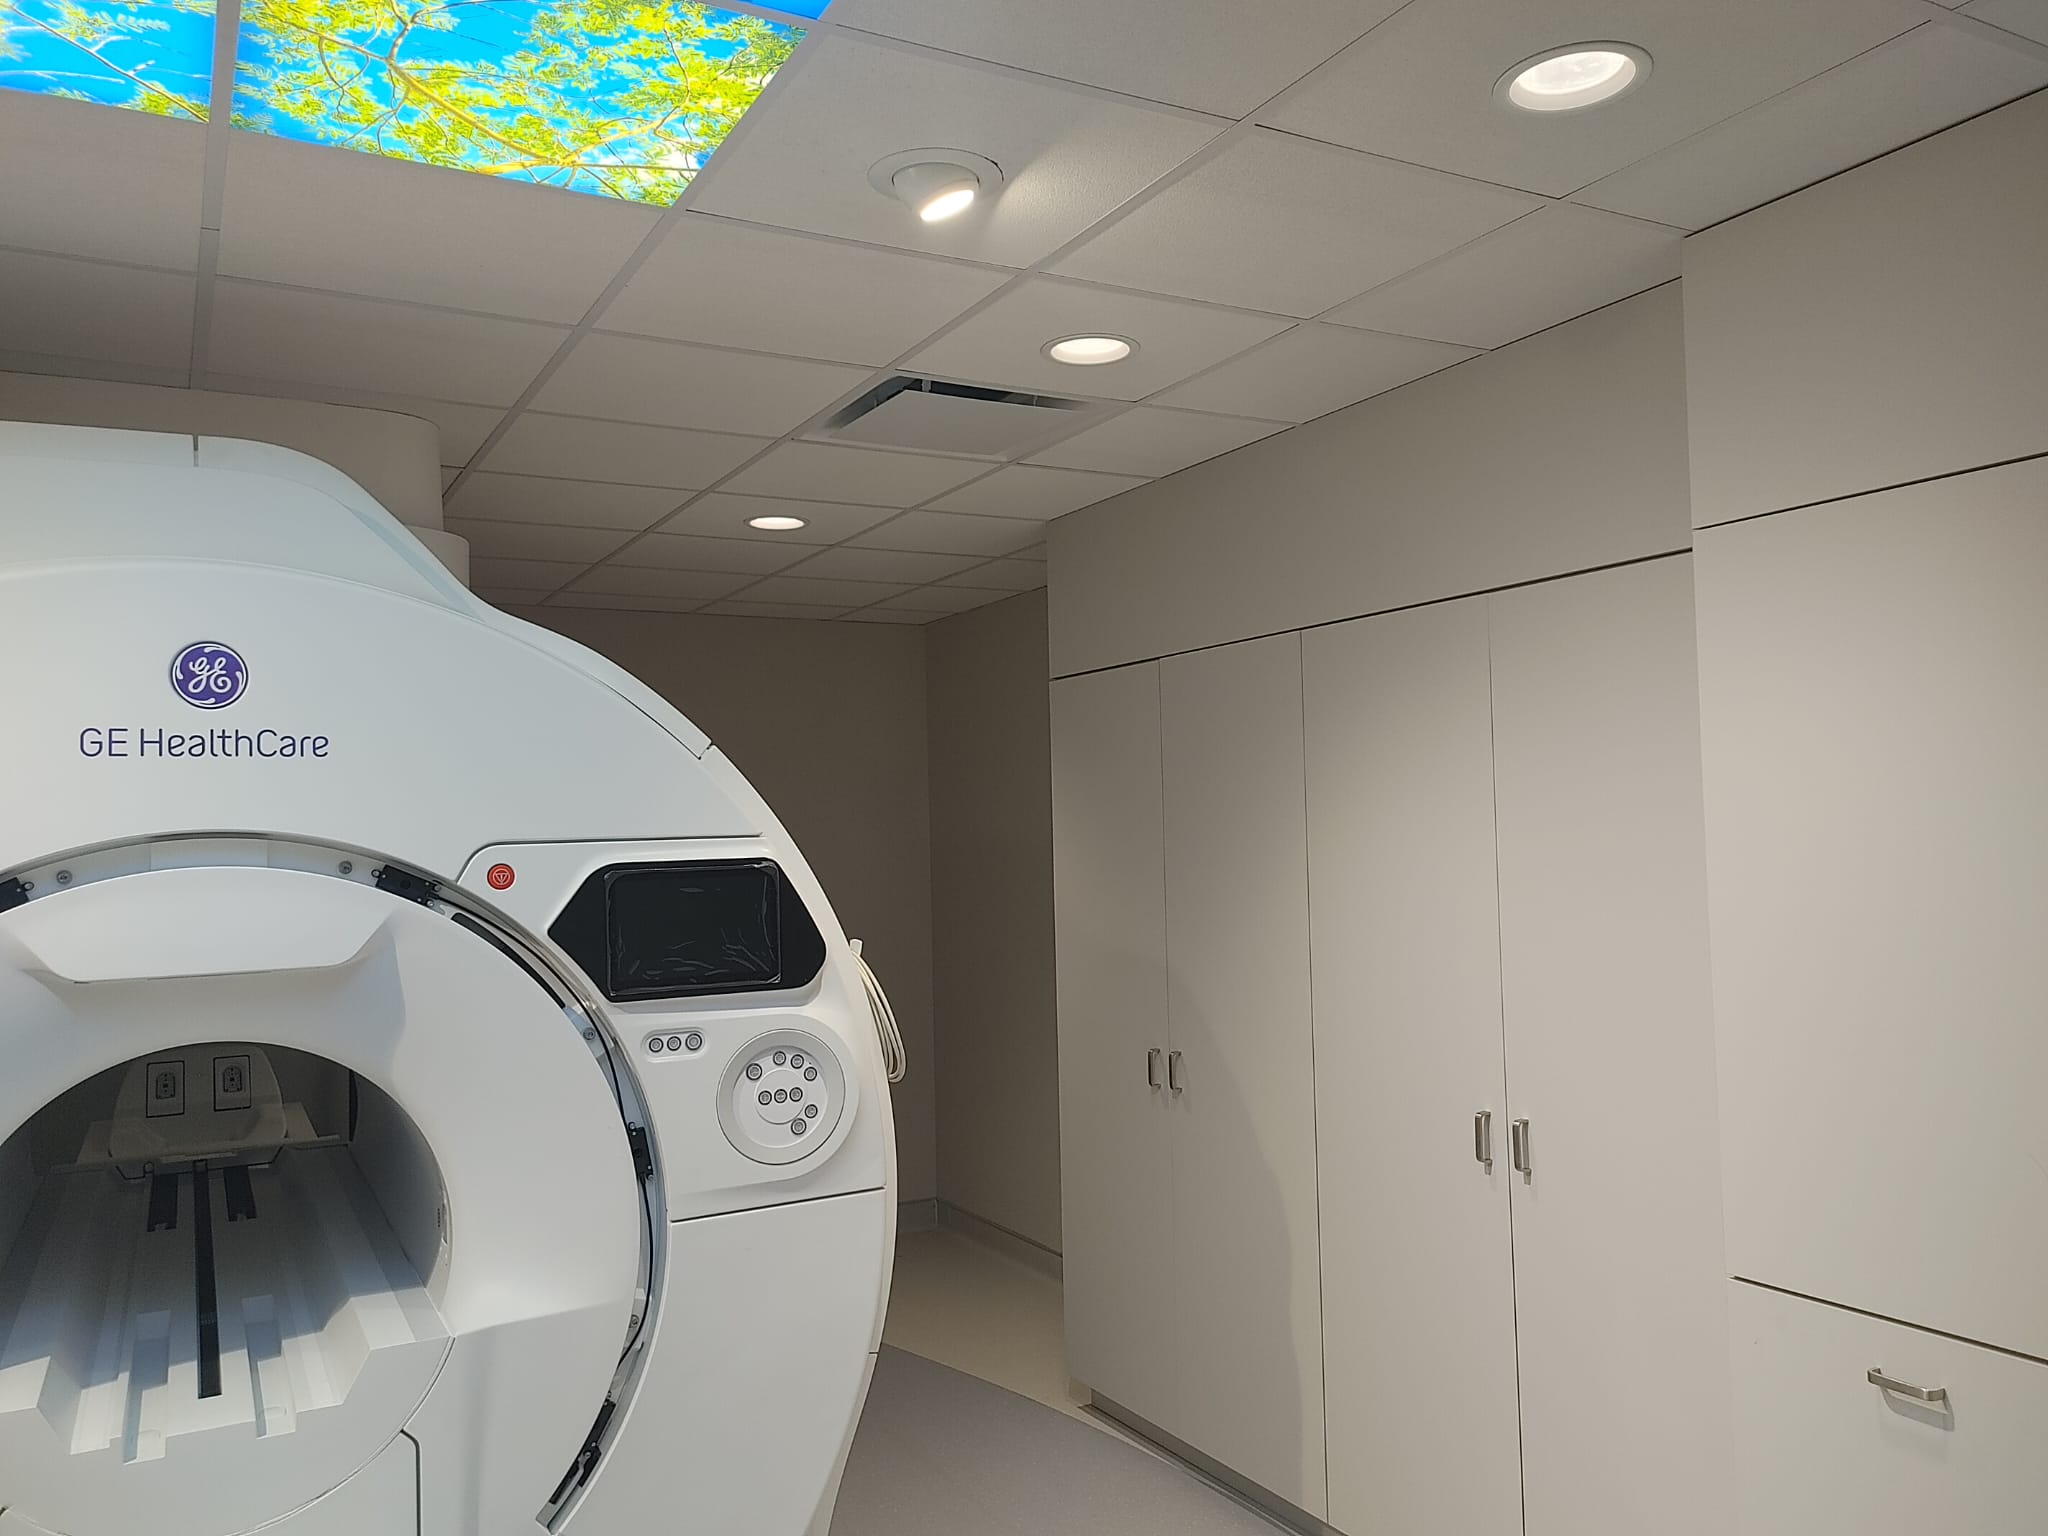
The GE HealthCare 1.5T MRI, ready for service beneath the sky ceiling.
A broader imaging vision for the Island
MRI including Arthrograms
Mammography
Bone Mineral Density
Ultrasound
Fluoroscopy
X-ray
The partners shaping the new facility
The construction and design team brings together specialists across architecture, engineering, and delivery.
General Contractors
Architects
Mechanical Consultants
Electrical Consultants
Radiant is building for sustained improved imaging access
This next-phase facility reflects our commitment to supporting expanded diagnostic imaging capacity on PEI for patients and clinicians.